Skip main navigation
Pending
  • $279,900

    47 Snake Hill Road, Glenville, NY 12302

    2beds
    1,026sqft
    Loading
    Single Family Residence, Residential
    Built in 1971
    0.59 Acres Lot
    $295,100 Zestimate®
    $273/sqft
    $-- HOA

    What's special

    Expansive deckExtra bedroomHardwood floors throughoutBeautiful piece of propertySpacious updated kitchenSpacious family room
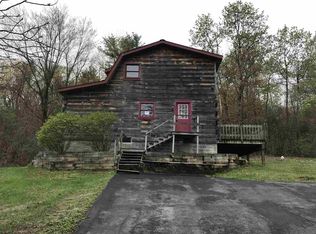
    Adorable home on a beautiful piece of property in the heart of Glenville! This lovely ranch has hardwood floors throughout, 1st fl. laundry. The spacious updated kitchen walks out onto expansive deck looking over the stunning, wooded and landscaped yard all amazing for gatherings and entertaining. Extra space in the basement with a spacious family room that walks out onto a concrete patio, and also has 2 bonus rooms, currently an office and an extra bedroom bedroom. Excellent Condition...come take a look for yourself! Showings start tomorrow 7/28.
    28 days
    |
    1,251
    |
    107
    |

    Likely to sell faster than

    Zillow last checked:

    Listing updated:

    Listed by:

    Coldwell Banker Prime Properties 518-427-9000,

    Nicole M Kearbey 518-331-3161

    Source: Global MLS,MLS#: 202622670MLS Logo

      Facts & features

      Interior

      Bedrooms & bathrooms
      • Bedrooms: 2
      • Bathrooms: 2
      • Full bathrooms: 1
      • 1/2 bathrooms: 1
      Bedroom
      • Level: First
      Bedroom
      • Level: First
      Full bathroom
      • Level: First
      Half bathroom
      • Level: First
      Family room
      • Level: Basement
      Kitchen
      • Level: First
      Laundry
      • Level: First
      Living room
      • Level: First
      Office
      • Level: Basement
      Other
      • Level: Basement
      Heating
      • Forced Air, Oil
      Cooling
      • Central Air
      Appliances
      • Included: Dryer, Electric Oven, Microwave, Range, Refrigerator, Washer
      • Laundry: Main Level
      Features
      • Ceiling Fan(s), Built-in Features, Ceramic Tile Bath, Eat-in Kitchen
      • Flooring: Tile, Hardwood
      • Windows: Screens, Shutters, Double Pane Windows
      • Basement: Other,Exterior Entry,Finished,Full,Heated,Interior Entry,Walk-Out Access
      • Has fireplace: Yes
      • Fireplace features: Wood Burning Stove, Basement, Living Room, Wood Burning
      Interior area
      • Total structure area: 1,026
      • Total interior livable area: 1,026 sqft
      • Finished area above ground: 1,026
      • Finished area below ground: 0

      Property

      Parking
      • Total spaces: 6
      • Parking features: Off Street, Paved, Driveway
      • Has uncovered spaces: Yes
      Features
      • Patio & porch: Deck, Patio, Porch
      • Fencing: Block
      Lot
      • Size: 0.59 Acres
      • Features: Private, Sloped, Wooded, Cleared, Landscaped
      Details
      • Additional structures: Other, Shed(s)
      • Parcel number: 422289 14.333
      • Special conditions: Standard

      Construction

      Type & style
      • Home type: SingleFamily
      • Architectural style: Ranch
      • Property subtype: Single Family Residence, Residential
      Materials
      • Vinyl Siding
      • Foundation: Block
      • Roof: Asphalt
      Condition
      • New construction: No
      • Year built: 1971

      Utilities & green energy

      • Sewer: Septic Tank
      • Water: Public
      • Utilities for property: Cable Connected

      Community & HOA

      HOA
      • Has HOA: No
      Location
      • Region: Glenville

      Financial & listing details

      • Price per square foot: $273/sqft
      • Tax assessed value: $226,364
      • Annual tax amount: $3,831
      • Date on market: 7/27/2026

        Estimated market value

        $295,100

        $280,000 - $310,000

        $1,808/mo

        Price history

        DateEventPrice
        7/30/2026Pending sale$279,900$273/sqft
        Source: Global MLS #202622670 Report a problem
        7/27/2026Listed for sale$279,900+67.6%$273/sqft
        Source: Global MLS #202622670 Report a problem
        12/9/2017Listing removed$167,000$163/sqft
        Source: Coldwell Banker Prime Prop. #201719086 Report a problem
        12/9/2017Listed for sale$167,000-4.6%$163/sqft
        Source: Coldwell Banker Prime Prop. #201719086 Report a problem
        12/8/2017Sold$175,000+4.8%$171/sqft
        Source: Global MLS #201719086 Report a problem
        10/10/2017Pending sale$167,000$163/sqft
        Source: Coldwell Banker Prime Properties #201719086 Report a problem
        9/25/2017Listed for sale$167,000+29.6%$163/sqft
        Source: Coldwell Banker Prime Prop. #201719086 Report a problem
        10/21/2014Sold$128,865+3.2%$126/sqft
        Source: Global MLS #201415587 Report a problem
        7/25/2014Listed for sale$124,900$122/sqft
        Source: RealtyUSA.com #201415587 Report a problem

        Public tax history

        YearProperty taxesTax assessment
        2025-- $124,500
        2024-- $124,500
        2023-- $124,500
        2022-- $124,500
        2021-- $124,500
        2020-- $124,500
        2019-- $124,500
        2018-- $124,500
        2017$3,832 $124,500
        2016-- $124,500
        2015-- $124,500
        2014-- $124,500
        2013-- $124,500
        2012-- $124,500
        2011-- $124,500
        2010-- $124,500
        2009-- $124,500
        2008-- $124,500
        2007-- $124,500
        2006-- $124,500 +50%
        2005-- $83,000
        2004-- $83,000
        2002-- $83,000
        2001-- $83,000
        2000-- $83,000
        Find assessor info on the county website

        Monthly payment

        Estimated monthly payment$1,822
        All calculations are estimates and provided by Zillow, Inc. for informational purposes only. Actual amounts may vary.
        HOA fees may include property taxes on listings classified as Co-Ops. Contact the listing agent and/or owner for fee details.
        See how much you could borrow to make a competitive offer.

        Climate risks

        Neighborhood: 12302

        Getting around

        0 / 100
        Car-Dependent

        Nearby schools

        GreatSchools rating
        Schools provided by the listing agent
        • High: Scotia-Glenville

        Source: Global MLS. This data may not be complete. We recommend contacting the local school district to confirm school assignments for this home.

        A local agent can set up tours, give advice and negotiate with sellers.

        Browse local experts

        Similar homes