Discover unparalleled luxury at this exquisite 5-bedroom, 6.5-bathroom estate, a true masterpiece spanning 7,824 square feet within the exclusive enclave of The Ridges Redhawk community in Las Vegas. This magnificent two-story residence offers an exceptional blend of sophisticated design and resort-style amenities, perfectly situated on a generous 0.54-acre lot at 47 Soaring Bird Court. The grand interior boasts a seamless, open floor plan centered around a stunning atrium, creating an immediate sense of grandeur and airiness. High-end finishes and impeccable craftsmanship are evident throughout this custom home. Entertain with ease in the expansive living spaces, featuring elegant wood-like tile flooring and a sophisticated fireplace, perfect for cozy evenings. A dedicated wine cellar with custom wooden racks and shelving offers an impressive space for connoisseurs. Step outside into a massive private oasis designed for ultimate relaxation and entertainment. The outdoor area includes a large balcony, a built-in barbecue, a serene courtyard atrium, and spacious side yard with fruit trees, providing abundant opportunities for outdoor enjoyment. The private pool features a captivating slide with a waterfall and is complemented by a luxurious spa, creating a tranquil retreat. An outdoor basketball court and artificial turf lawn further enhance the recreational offerings. Enjoy al fresco dining and entertaining on the covered patio, complete with a full outdoor kitchen. This remarkable residence seamlessly integrates luxurious indoor living with a vibrant, functional outdoor lifestyle, creating an unparalleled living experience within a prestigious community.
Active
Price cut: $255K (7/15)
$5,995,000
47 Soaring Bird Ct, Las Vegas, NV 89135
5beds
7,824sqft
Single Family Residence
Built in 2007
0.54 Acres Lot
$5,822,000 Zestimate®
$766/sqft
$677/mo HOA
What's special
Outdoor basketball courtImpeccable craftsmanshipArtificial turf lawnTwo-story residenceStunning atriumMassive private oasisLuxurious spa
- 38 days |
- 1,566 |
- 110 |
Zillow last checked:
Listing updated:
Listed by:
Austin Sherwood S.0178551 (702)686-6638,
Luxury Estates International
Source: LVR,MLS#: 2791604 Originating MLS: Greater Las Vegas Association of Realtors Inc
Originating MLS: Greater Las Vegas Association of Realtors IncFacts & features
Interior
Bedrooms & bathrooms
- Bedrooms: 5
- Bathrooms: 7
- Full bathrooms: 3
- 3/4 bathrooms: 3
- 1/2 bathrooms: 1
Primary bedroom
- Description: Balcony,Ceiling Fan,Pbr Separate From Other,Upstairs,Walk-In Closet(s)
- Dimensions: 25x22
Bedroom 2
- Description: Downstairs,Walk-In Closet(s),With Bath
- Dimensions: 20x16
Bedroom 3
- Description: Downstairs,Walk-In Closet(s),With Bath
- Dimensions: 18x16
Bedroom 4
- Description: Upstairs,Walk-In Closet(s),With Bath
- Dimensions: 15x15
Bedroom 5
- Description: Upstairs,Walk-In Closet(s),With Bath
- Dimensions: 15x15
Primary bathroom
- Description: Double Sink,Make Up Table,Steam Shower,Tub With Jets
Den
- Description: Built-Ins
- Dimensions: 17x16
Den
- Description: Upstairs
- Dimensions: 14x12
Dining room
- Description: Breakfast Nook/Eating Area,Formal Dining Room
- Dimensions: 8x8
Family room
- Description: 2 Family Room +,2 or More Family Rooms,Downstairs,Separate Family Room
- Dimensions: 28x22
Kitchen
- Description: Breakfast Bar/Counter,Custom Cabinets,Garden Window,Granite Countertops,Island,Marble/Stone Countertops,Walk-in Pantry
Living room
- Description: Built-In Entertainment Center,Entry Foyer,Formal,Surround Sound
- Dimensions: 22x20
Heating
- Gas, High Efficiency, Multiple Heating Units
Cooling
- Central Air, Electric, 2 Units
Appliances
- Included: Built-In Electric Oven, Convection Oven, Double Oven, Dishwasher, Disposal, Gas Range, Microwave, Refrigerator, Water Softener Owned, Wine Refrigerator
- Laundry: Cabinets, Gas Dryer Hookup, Laundry Room, Sink
Features
- Bedroom on Main Level, Window Treatments, Programmable Thermostat
- Flooring: Carpet, Tile
- Windows: Double Pane Windows, Low-Emissivity Windows, Window Treatments
- Number of fireplaces: 2
- Fireplace features: Gas, Living Room, Primary Bedroom
Interior area
- Total structure area: 7,824
- Total interior livable area: 7,824 sqft
Video & virtual tour
Property
Parking
- Total spaces: 3
- Parking features: Attached, Finished Garage, Garage, Golf Cart Garage, Garage Door Opener, Inside Entrance, Private
- Attached garage spaces: 3
Features
- Stories: 2
- Patio & porch: Balcony
- Exterior features: Built-in Barbecue, Balcony, Barbecue, Courtyard, Dog Run
- Has private pool: Yes
- Pool features: In Ground, Private, Waterfall, Community
- Has spa: Yes
- Spa features: In Ground
- Fencing: Block,Back Yard,Wrought Iron
- Has view: Yes
- View description: Mountain(s)
Lot
- Size: 0.54 Acres
- Features: 1/4 to 1 Acre Lot, Fruit Trees, Garden, Landscaped, Synthetic Grass
Details
- Parcel number: 16414313015
- Zoning description: Single Family
- Horse amenities: None
Construction
Type & style
- Home type: SingleFamily
- Architectural style: Two Story
- Property subtype: Single Family Residence
Materials
- Roof: Metal
Condition
- Resale
- Year built: 2007
Utilities & green energy
- Electric: Photovoltaics None
- Sewer: Public Sewer
- Water: Public
- Utilities for property: Underground Utilities
Green energy
- Energy efficient items: Windows, HVAC
Community & HOA
Community
- Features: Pool
- Security: Security System Owned, Gated Community
- Subdivision: Summerlin Village 18 Parcel E
HOA
- Has HOA: Yes
- Amenities included: Basketball Court, Clubhouse, Fitness Center, Golf Course, Gated, Park, Pool, Guard, Spa/Hot Tub, Security, Tennis Court(s)
- Services included: Maintenance Grounds, Recreation Facilities, Security
- HOA fee: $610 monthly
- HOA name: The Ridges
- HOA phone: 702-791-4600
- Second HOA fee: $67 monthly
Location
- Region: Las Vegas
Financial & listing details
- Price per square foot: $766/sqft
- Tax assessed value: $4,065,337
- Annual tax amount: $31,625
- Date on market: 6/15/2026
- Listing agreement: Exclusive Right To Sell
- Listing terms: Cash,Conventional
- Ownership: Single Family Residential
Estimated market value
$5,822,000
$5.53M - $6.11M
$24,733/mo
Price history
| Date | Event | Price |
|---|---|---|
| 7/15/2026 | Price change | $5,995,000-4.1%$766/sqft |
Source:  LVR #2791604 Report a problem LVR #2791604 Report a problem | ||
| 6/15/2026 | Listed for sale | $6,250,000+56.4%$799/sqft |
Source: LVR #2791604 Report a problem | ||
| 12/24/2020 | Listing removed | $3,995,000$511/sqft |
Source:  Berkshire Hathaway HomeServices #2199869 Report a problem Berkshire Hathaway HomeServices #2199869 Report a problem | ||
| 12/23/2020 | Pending sale | $3,995,000+11%$511/sqft |
Source: Berkshire Hathaway HomeServices #2199869 Report a problem | ||
| 12/22/2020 | Sold | $3,600,000-9.9%$460/sqft |
Source: LVR #2199869 Report a problem | ||
| 11/17/2020 | Pending sale | $3,995,000$511/sqft |
Source: BHHS Nevada Properties #2199869 Report a problem | ||
| 10/9/2020 | Price change | $3,995,000-7.1%$511/sqft |
Source: BHHS Nevada Properties #2199869 Report a problem | ||
| 6/8/2020 | Listed for sale | $4,299,000+52.8%$549/sqft |
Source: BHHS Nevada Properties #2199869 Report a problem | ||
| 9/25/2019 | Sold | $2,813,000-6.2%$360/sqft |
Source: LVR #2103381 Report a problem | ||
| 6/5/2019 | Price change | $2,999,000+9.1%$383/sqft |
Source: Simply Vegas #2103381 Report a problem | ||
| 4/7/2019 | Listed for sale | $2,750,000$351/sqft |
Source: Simply Vegas #2103381 Report a problem | ||
| 4/7/2019 | Pending sale | $2,750,000$351/sqft |
Source: Simply Vegas #2103381 Report a problem | ||
| 3/8/2019 | Listed for sale | $2,750,000$351/sqft |
Source: Simply Vegas #2076740 Report a problem | ||
| 2/4/2019 | Listing removed | $2,750,000$351/sqft |
Source: Simply Vegas #2053904 Report a problem | ||
| 12/7/2018 | Price change | $2,750,000-8.3%$351/sqft |
Source: Simply Vegas #2053904 Report a problem | ||
| 9/23/2018 | Price change | $2,999,000-7.7%$383/sqft |
Source: Simply Vegas #2053904 Report a problem | ||
| 5/28/2018 | Listed for sale | $3,250,000$415/sqft |
Source: Simply Vegas #2053904 Report a problem | ||
| 5/8/2018 | Pending sale | $3,250,000$415/sqft |
Source: Simply Vegas #2053904 Report a problem | ||
| 5/1/2017 | Price change | $3,250,000-2.3%$415/sqft |
Source: Shapiro & Sher Group #1617982 Report a problem | ||
| 7/21/2016 | Price change | $3,325,000-3.6%$425/sqft |
Source: Shapiro & Sher Group #1617982 Report a problem | ||
| 3/23/2016 | Listed for sale | $3,450,000+21.1%$441/sqft |
Source: BHHS Nevada Properties #1617982 Report a problem | ||
| 3/26/2015 | Sold | $2,850,000-5%$364/sqft |
Source: LVR #1506769 Report a problem | ||
| 3/4/2015 | Pending sale | $2,999,000$383/sqft |
Source: Simply Vegas #1506769 Report a problem | ||
| 1/10/2015 | Listed for sale | $2,999,000$383/sqft |
Source: Simply Vegas #1506769 Report a problem | ||
| 11/24/2013 | Listing removed | $2,999,000+587.8%$383/sqft |
Source: Simply Vegas #1283882 Report a problem | ||
| 11/30/2012 | Sold | $436,000-89.1%$56/sqft |
Source: Agent Provided Report a problem | ||
| 11/30/2010 | Sold | $4,000,000+817.4%$511/sqft |
Source: Agent Provided Report a problem | ||
| 3/26/2004 | Sold | $436,000$56/sqft |
Source: Public Record Report a problem | ||
Public tax history
| Year | Property taxes | Tax assessment |
|---|---|---|
| 2026 | $31,628 +3% | $1,422,868 +6.3% |
| 2025 | $30,707 +2% | $1,338,931 +8% |
| 2024 | $30,119 +4.1% | $1,239,406 +14.7% |
| 2023 | $28,945 +8% | $1,080,672 +8.8% |
| 2022 | $26,801 +7.7% | $993,211 +1% |
| 2021 | $24,884 +3% | $983,192 +5.8% |
| 2020 | $24,159 +3% | $929,519 +4.9% |
| 2019 | $23,455 +5.7% | $885,849 |
| 2018 | $22,194 | $885,849 -0.5% |
| 2017 | $22,194 | $889,895 +0.3% |
| 2016 | $22,194 +3.1% | $887,451 +8.8% |
| 2015 | $21,517 | $815,404 +3.8% |
| 2014 | $21,517 | $785,577 |
| 2013 | -- | $785,577 +15% |
| 2012 | -- | $682,921 -11.5% |
| 2011 | -- | $771,285 -11.5% |
| 2010 | -- | $871,263 -3.4% |
| 2009 | -- | $902,298 +4.2% |
| 2008 | -- | $865,970 |
Find assessor info on the county website
Monthly payment
Est. payment
Payment breakdown
Explore the cost of this home by adjusting the details. Changes won't be saved.Climate risks
Neighborhood: Summerlin South
Nearby schools
GreatSchools rating
- 9/10Judy & John L Goolsby Elementary SchoolGrades: PK-5Distance: 0.9 mi
- 7/10Victoria Fertitta Middle SchoolGrades: 6-8Distance: 3 mi
- 3/10Durango High SchoolGrades: 9-12Distance: 6.1 mi
Schools provided by the listing agent
- Elementary: Goolsby, Judy & John,Goolsby, Judy & John
- Middle: Fertitta Frank & Victoria
- High: Durango
Source: LVR. This data may not be complete. We recommend contacting the local school district to confirm school assignments for this home.

- $4,319,0005 bd5 ba6.9k sqft41 Soaring Bird Ct, Las Vegas, NV 89135Off Market

- $5,976,9006 bd7 ba7.1k sqft53 Soaring Bird Ct, Las Vegas, NV 89135Off Market
- $4,383,4004 bd5 ba6.3k sqft74 Hawk Ridge Dr, Las Vegas, NV 89135Off Market
- $4,507,5005 bd6 ba6.5k sqft52 Soaring Bird Ct, Las Vegas, NV 89135Off Market
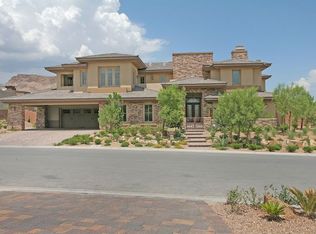
- $4,935,9000.42 Acres46 Soaring Bird Ct, Las Vegas, NV 89135Off Market
- $4,600,0004 bd5 ba6k sqft78 Hawk Ridge Dr, Las Vegas, NV 89135Sold
- $4,946,1004 bd4 ba6.6k sqft35 Soaring Bird Ct, Las Vegas, NV 89135Off Market
- $3,670,4004 bd5 ba4.3k sqft56 Soaring Bird Ct, Las Vegas, NV 89135Off Market
A local agent can set up tours, give advice and negotiate with sellers.
Similar homes
- $5,950,0004 bd6 ba5.7k sqft11423 Glowing Sunset Ln, Las Vegas, NV 89135For Sale
 MLS ID #2785522, Joseph A. Scott, Keller Williams VIP. LVR
 - $7,900,0005 bd7 ba8.5k sqft10 Ridge Blossom Rd, Las Vegas, NV 89135For Sale
 MLS ID #2796497, Lorelei O'Connor, The Agency Las Vegas. LVR
 - $4,999,9994 bd6 ba4.9k sqft3084 Red Arrow Dr, Las Vegas, NV 89135For Sale
 MLS ID #2793907, Rachel I. Kiss, eXp Realty. LVR
 - $4,250,0007 bd7 ba6.6k sqft29 Soaring Bird Ct, Las Vegas, NV 89135For Sale
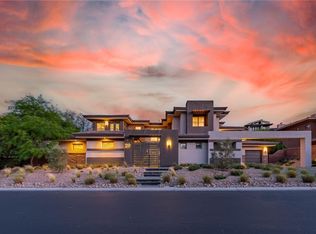 MLS ID #2739045, Jillian M. Batchelor, Real Broker LLC. LVR
 - $8,500,0005 bd7 ba7.6k sqft94 Hawk Ridge Dr, Las Vegas, NV 89135For SaleMLS ID #2710064, Ivan G. Sher, IS Luxury. LVR
- $6,500,0005 bd6 ba9.7k sqft5128 Scenic Ridge Dr, Las Vegas, NV 89148For SaleMLS ID #2794416, Ivan G. Sher, IS Luxury. LVR
- $4,500,0004 bd5 ba4.6k sqft11492 Opal Springs Way, Las Vegas, NV 89135For SaleMLS ID #2766464, Kamran D. Zand, Luxury Estates International. LVR
- $4,500,0004 bd6 ba4.8k sqft98 Glade Hollow Dr, Las Vegas, NV 89135For SaleMLS ID #2766406, Kamran D. Zand, Luxury Estates International. LVR
- $6,500,0004 bd8 ba6.5k sqft8733 Newport Isle Ct, Las Vegas, NV 89117For SaleMLS ID #2794421, Derek Hoskins, Serhant. LVR
- $6,000,0006 bd8 ba6.5k sqft7385 Heron Canyon Ct, Las Vegas, NV 89117For SaleMLS ID #2769496, Terrell A. Wade, Simply Vegas. LVR
- $6,390,0005 bd8 ba9.9k sqft9701 Orient Express Ct, Las Vegas, NV 89145For SaleMLS ID #2752124, Lester R. Madsen III, IS Luxury. LVR
- $3,490,0005 bd5 ba4.6k sqft2985 American River Ln, Las Vegas, NV 89135For SaleMLS ID #2793277, Francesca Gilbert, BHHS Nevada Properties. LVR
- $4,700,0005 bd6 ba4.7k sqft10714 Sightline Ave, Las Vegas, NV 89135For SaleMLS ID #2787471, Shawn A. Sellers, Simply Vegas. LVR
- $4,875,0005 bd5 ba4k sqft6937 Rainstone St, Las Vegas, NV 89148For SaleMLS ID #2777733, Darin Marques, Virtue Real Estate Group. LVR
- $3,275,0004 bd5 ba4.8k sqft11305 Golden Chestnut Pl, Las Vegas, NV 89135For SaleMLS ID #2757594, Ryan Zeppernick, IS Luxury. LVR
- $3,800,0004 bd5 ba4.1k sqft5241 Peak Climb Dr, Las Vegas, NV 89135For SaleMLS ID #2760819, Peter V. Georgiev, Realty ONE Group, Inc. LVR
- $3,350,0005 bd5 ba5.1k sqft628 Coriander Canyon Ct, Las Vegas, NV 89138For SaleMLS ID #2796378, Darren T. Bryan, Realty ONE Group, Inc. LVR
- $3,700,0005 bd6 ba5.1k sqft5281 Feathertop Dr, Summerlin, NV 89135For SaleMLS ID #2774966, Donald Romero, Listing Haven. LVR
- $3,250,0004 bd5 ba4.4k sqft10631 Patina Hills Ct, Summerlin, NV 89135For SaleMLS ID #2741222, Randall J. Char, Las Vegas Sotheby's Int'l. LVR
- $6,500,0004 bd7 ba7.2k sqft21 Olympia Hills Cir, Las Vegas, NV 89141For SaleMLS ID #2791145, Jackie Bustios, Portfolio Realty Group. LVR
