Skip main navigation
Sold for $705,000
  • $705,000

    47 South Street, Plymouth, CT 06782

    5beds
    4,444sqft
    Single Family Residence
    Built in 1996
    2.13 Acres Lot
    $705,400 Zestimate®
    $159/sqft
    $4,851 Estimated rent

    Home value

    $705,400

    $649,000 - $769,000

    $4,851/mo

    Zestimate® history
    Loading
    Loading...

    Owner options

    List your home for rent

    $4,851/mo

    Rent Zestimate®

    Find your next renter with Zillow Rental Manager. Plus, with online applications, you can quickly screen prospective tenants – for free.

    Learn more

    $4,851/mo

    Rent Zestimate®

    Refinance and save

    $4,800/mo

    Est. payment

    Refinancing to a lower rate could help reduce your monthly payments and save thousands over the life of the loan.

    See today's rates

    $4,800/mo

    Est. payment

    Explore your selling options

    Work with a Zillow partner agent

    Leverage their expertise and Zillow's premium Showcase listings to get your home seen by more buyers.

    Get started

    List with your own agent

    Get your home in front of millions of buyers by listing it on Zillow.

    Learn how to do it

    Sell it yourself

    Take full control of how buyers see your home on Zillow by listing For Sale by Owner (FSBO).

    List your home

    What's special

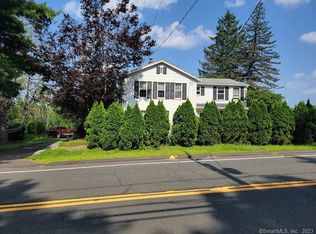
    New Price - Incredible Value for Space, Land & Efficiency! Welcome to this spacious 5-bedroom Colonial set on 2.13 private acres, offering over 4,400 sq ft of versatile living space. With a main-level primary suite, multiple living areas, and room to grow, this home is designed for both comfort and flexibility. The inviting living room features a natural gas fireplace, while the expansive kitchen offers stainless steel appliances, an additional wall oven, and plenty of space for gathering. Upstairs, you'll find four additional bedrooms, including a convenient Jack & Jill layout. A standout feature is the large bonus space above the 3-car garage-currently used as a recreational gym-perfect for a home business, studio, or potential in-law setup. The partially finished walk-out basement adds even more usable space for entertaining or relaxing. Energy efficiency shines with geothermal multi-zone heating and spray foam insulation, helping keep utility costs low year-round. Additional highlights include central vacuum, climate-controlled storage, and handicap accessibility. Enjoy the privacy of 2.13 acres with mature blueberry bushes, Asian pear trees, and access to peaceful trails. This is a rare opportunity to own a home of this size, setting, and efficiency at an exceptional value. Schedule your showing today! Video surveillance cameras in kitchen/ living room area

    Zillow last checked:

    Listing updated:

    Listed by:

    Miranda McClintock (203)598-1902,

    Vitale Realty 203-574-8511

    Bought with:

    Lynn LaForme, RES.0763972

    Regency Real Estate, LLC

    Source: Smart MLS,MLS#: 24162470MLS Logo

    Facts & features

    Interior

    Bedrooms & bathrooms
    • Bedrooms: 5
    • Bathrooms: 4
    • Full bathrooms: 3
    • 1/2 bathrooms: 1
    Rooms
    • Room types: Bonus Room, Exercise Room, Gym
    Primary bedroom
    • Features: Vaulted Ceiling(s), Bedroom Suite, Ceiling Fan(s), Full Bath, Walk-In Closet(s), Wall/Wall Carpet
    • Level: Main
    • Area: 323 Square Feet
    • Dimensions: 17 x 19
    Bedroom
    • Features: Ceiling Fan(s), Full Bath, Walk-In Closet(s), Wall/Wall Carpet
    • Level: Upper
    • Area: 216 Square Feet
    • Dimensions: 12 x 18
    Bedroom
    • Features: Ceiling Fan(s), Jack & Jill Bath, Wall/Wall Carpet
    • Level: Upper
    • Area: 198 Square Feet
    • Dimensions: 11 x 18
    Bedroom
    • Features: Ceiling Fan(s), Jack & Jill Bath, Wall/Wall Carpet
    • Level: Upper
    • Area: 176 Square Feet
    • Dimensions: 11 x 16
    Bedroom
    • Features: Ceiling Fan(s), Walk-In Closet(s), Wall/Wall Carpet
    • Level: Upper
    • Area: 216 Square Feet
    • Dimensions: 12 x 18
    Dining room
    • Features: Hardwood Floor
    • Level: Main
    • Area: 216 Square Feet
    • Dimensions: 12 x 18
    Family room
    • Features: Wall/Wall Carpet
    • Level: Main
    • Area: 198 Square Feet
    • Dimensions: 11 x 18
    Kitchen
    • Features: Tile Floor
    • Level: Main
    • Area: 216 Square Feet
    • Dimensions: 12 x 18
    Living room
    • Features: Fireplace, Hardwood Floor
    • Level: Main
    • Area: 270 Square Feet
    • Dimensions: 15 x 18
    Other
    • Level: Upper
    Heating
    • Forced Air, Electric
    Cooling
    • Central Air
    Appliances
    • Included: Oven/Range, Oven, Refrigerator, Dishwasher, Washer, Dryer, Gas Water Heater, Water Heater
    • Laundry: Main Level
    Features
    • Central Vacuum, Open Floorplan
    • Windows: Thermopane Windows
    • Basement: Full,Partially Finished
    • Attic: Access Via Hatch
    • Number of fireplaces: 1
    Interior area
    • Total structure area: 4,444
    • Total interior livable area: 4,444 sqft
    • Finished area above ground: 4,444

    Property

    Parking
    • Total spaces: 3
    • Parking features: Attached, Garage Door Opener
    • Attached garage spaces: 3
    Accessibility
    • Accessibility features: 32" Minimum Door Widths, Accessible Bath, Bath Grab Bars, Accessible Approach with Ramp
    Features
    • Patio & porch: Porch
    • Exterior features: Fruit Trees, Rain Gutters, Stone Wall
    Lot
    • Size: 2.13 Acres
    • Features: Secluded, Few Trees, Level, Sloped, Cleared
    Details
    • Parcel number: 860326
    • Zoning: RA1

    Construction

    Type & style
    • Home type: SingleFamily
    • Architectural style: Colonial
    • Property subtype: Single Family Residence
    Materials
    • Vinyl Siding
    • Foundation: Concrete Perimeter
    • Roof: Shingle
    Condition
    • New construction: No
    • Year built: 1996

    Utilities & green energy

    • Sewer: Public Sewer
    • Water: Well
    Green energy
    • Energy efficient items: HVAC, Windows

    Community & HOA

    Community
    • Security: Security System
    HOA
    • Has HOA: No
    Location
    • Region: Plymouth

    Financial & listing details

    • Price per square foot: $159/sqft
    • Tax assessed value: $331,590
    • Annual tax amount: $13,121
    • Date on market: 3/27/2026

    Price history

    DateEventPrice
    6/18/2026Sold$705,000+0.7%$159/sqft
    Source: Smart MLS #24162470 Report a problem
    5/15/2026Pending sale$699,900$157/sqft
    Source: Smart MLS #24162470 Report a problem
    5/5/2026Listed for sale$699,900$157/sqft
    Source: Smart MLS #24162470 Report a problem
    5/4/2026Pending sale$699,900$157/sqft
    Source: Smart MLS #24162470 Report a problem
    4/14/2026Price change$699,900-3.4%$157/sqft
    Source: Smart MLS #24162470 Report a problem
    4/1/2026Listed for sale$724,900+237.2%$163/sqft
    Source: Smart MLS #24162470 Report a problem
    8/15/1991Sold$215,000$48/sqft
    Source: Public Record Report a problem

    Public tax history

    YearProperty taxesTax assessment
    2025$13,121 +2.4%$331,590
    2024$12,813 +2.5%$331,590
    2023$12,501 +3.8%$331,590
    2022$12,043 -2%$331,590 +9.7%
    2021$12,286 $302,393
    2020$12,286 $302,393
    2019$12,286 +3.4%$302,393 +7.2%
    2016$11,883 +18.9%$282,142
    2015$9,996 +1.7%$282,142
    2014$9,833 -1.7%$282,142
    2013$10,002 +1.6%$282,142 +0%
    2012$9,847 -15.1%$282,140 -23.4%
    2011$11,602 +2.1%$368,312
    2010$11,362 -28.3%$368,312 -30%
    2009$15,837 $526,160
    2008$15,837 +42.9%$526,160 +42.9%
    2007$11,086 +16.2%$368,310 +59.4%
    2006$9,540 +3.1%$231,000
    2005$9,256 +0.7%$231,000 -1.5%
    2004$9,192 +9.8%$234,500
    2003$8,372 +762.2%$234,500 +667.8%
    1995$971 $30,540
    Find assessor info on the county website

    Neighborhood: 06782

    Nearby schools

    GreatSchools rating
    Get pre-qualified for a loan
    At Zillow Home Loans, we can pre-qualify you in as little as 5 minutes with no impact to your credit score.

    An equal housing lender. NMLS #10287.