Step into this beautiful 3-bedroom, 1-bath home full of natural light and charm. The living room features large windows that let in plenty of sunlight, making the space feel open and airy. The eat-in kitchen has easy-maintenance Pergo flooring, kitchen cabinets that have been refreshed and a fresh coat of paint that creates a bright and inviting space to cook and entertain. Just off the kitchen, you'll find a delightful screened in porch —the perfect spot for reading, hosting game night, or simply enjoying views of the outdoors. Enjoy the Spacious Full Bath that has an updated and easy-to-clean BathFitter tub/shower as well as Vanity and Toilet. The large fenced-in backyard offers ample space for entertaining, complete with an extended patio that’s ideal for outdoor gatherings. Enjoy the covered swing and delightful flower gardens throughout the seasons all of which offer a personal space for relaxation, reflection and solitude. Updates include: New Dishwasher (April '26), Updated Screened-in-Porch ('25), Vinyl Windows Living Room and Kitchen ('24), Kitchen Cabinets ('24), Hot Water Heater (’22), Gutter Guards ('22), BathFitter Tub/Shower ('19), HVAC ('18). A spacious attached 1-car carport, extended driveway and extra wide road frontage provides plenty of space for friends and families to gather for the holidays. Located close to St Peters Rec/Plex, multiple parks, shopping, dining, hospitals, highways 70 and 370, plus Top Rated Fort Zumwalt schools, this home checks all the boxes that you have been waiting for! Enjoy your evenings in your backyard screened-in porch this summer! Schedule your showing today! Don’t miss this great opportunity! A wonderful lifestyle awaits. Copy and paste the Video Tour link into your Browser and enjoy and share with family and friends: https://iframe.videodelivery.net/9fba5c4ca291dc8207faaf5b29c89199
Closed
Listed by: RE/MAX EDGE • Angela Wadsworth • Contact: 314-614-5080
Bought with: Coldwell Banker Realty - Gundaker
Price Unknown
47 Southwinds Dr, Saint Peters, MO 63376
3beds
1,146sqft
Single Family Residence
Built in 1974
7,710 Square Feet Lot
$239,400 Zestimate®
$--/sqft
$1,879 Estimated rent
Home value
$239,400
$225,000 - $256,000
$1,879/mo
Zestimate® history
Owner options
List your home for rent
$1,879/mo
Rent Zestimate®
Find your next renter with Zillow Rental Manager. Plus, with online applications, you can quickly screen prospective tenants – for free.
$1,879/mo
Rent Zestimate®
Refinance and save
Refinancing to a lower rate could help reduce your monthly payments and save thousands over the life of the loan.
Explore your selling options
Work with a Zillow partner agent
Leverage their expertise and Zillow's premium Showcase listings to get your home seen by more buyers.
Get startedList with your own agent
Get your home in front of millions of buyers by listing it on Zillow.
Learn how to do itSell it yourself
Take full control of how buyers see your home on Zillow by listing For Sale by Owner (FSBO).
List your homeWhat's special
Easy-maintenance pergo flooringVanity and toiletDelightful screened in porchCovered swingExtended drivewayEat-in kitchen
Zillow last checked:
Listing updated:
Listed by:
Angela Wadsworth 314-614-5080,
RE/MAX EDGE
Bought with:
Latricia J Dookhu, 2021030823
Coldwell Banker Realty - Gundaker
Ruth Ilunga-M'Pande, 2025015807
Coldwell Banker Realty - Gundaker
Source: MARIS,MLS#: 26022800 Originating MLS: St. Charles County Association of REALTORS
Originating MLS: St. Charles County Association of REALTORSFacts & features
Interior
Bedrooms & bathrooms
- Bedrooms: 3
- Bathrooms: 1
- Full bathrooms: 1
- Main level bathrooms: 1
- Main level bedrooms: 3
Primary bedroom
- Features: Floor Covering: Carpeting
- Level: Main
- Area: 192
- Dimensions: 16x12
Bedroom 2
- Features: Floor Covering: Carpeting
- Level: Main
- Area: 140
- Dimensions: 14x10
Bedroom 3
- Features: Floor Covering: Carpeting
- Level: Main
- Area: 150
- Dimensions: 15x10
Family room
- Features: Floor Covering: Carpeting
- Level: Main
- Area: 221
- Dimensions: 17x13
Kitchen
- Features: Floor Covering: Laminate
- Level: Main
- Area: 221
- Dimensions: 17x13
Heating
- Forced Air, Natural Gas
Cooling
- Ceiling Fan(s), Central Air
Appliances
- Laundry: Main Level
Features
- Ceiling Fan(s), Eat-in Kitchen, Entrance Foyer, Kitchen Island
- Basement: None
- Has fireplace: No
Interior area
- Total structure area: 1,146
- Total interior livable area: 1,146 sqft
- Finished area above ground: 1,146
- Finished area below ground: 0
Property
Parking
- Total spaces: 3
- Parking features: Aggregate, Attached Carport, Driveway, Oversized
- Carport spaces: 1
- Has uncovered spaces: Yes
Features
- Levels: One
- Patio & porch: Front Porch, Patio, Rear Porch, Screened
Lot
- Size: 7,710 Square Feet
- Features: Landscaped, Rectangular Lot, Some Trees
Details
- Parcel number: 200555019000024.0000000
- Special conditions: Standard
Construction
Type & style
- Home type: SingleFamily
- Architectural style: Ranch
- Property subtype: Single Family Residence
Materials
- Brick Veneer, Vinyl Siding
- Foundation: Concrete Perimeter
- Roof: Composition
Condition
- Year built: 1974
Utilities & green energy
- Electric: Single Phase
- Sewer: Public Sewer
- Water: Public
- Utilities for property: Cable Connected, Electricity Connected, Natural Gas Connected, Phone Connected, Sewer Connected, Water Connected
Community & HOA
Community
- Subdivision: Four Winds #3
HOA
- Has HOA: No
Location
- Region: Saint Peters
Financial & listing details
- Tax assessed value: $215,023
- Annual tax amount: $2,525
- Date on market: 4/24/2026
- Cumulative days on market: 7 days
- Listing terms: Cash,Conventional
- Ownership: Private
- Electric utility on property: Yes
Price history
| Date | Event | Price |
|---|---|---|
| 5/29/2026 | Sold | -- |
Source:  MARIS #26022800 Report a problem MARIS #26022800 Report a problem | ||
| 5/2/2026 | Pending sale | $230,000$201/sqft |
Source: MARIS #26022800 Report a problem | ||
| 4/24/2026 | Listed for sale | $230,000$201/sqft |
Source: MARIS #26022800 Report a problem | ||
| 5/11/1998 | Sold | -- |
Source: Public Record Report a problem | ||
Public tax history
| Year | Property taxes | Tax assessment |
|---|---|---|
| 2025 | $2,525 +10.8% | $40,854 +14.1% |
| 2024 | $2,278 +0.1% | $35,794 |
| 2023 | $2,276 +33.8% | $35,794 +44.4% |
| 2022 | $1,701 | $24,794 |
| 2021 | -- | $24,794 -0.5% |
| 2020 | -- | $24,916 |
| 2019 | $1,656 | $24,916 +11.2% |
| 2018 | $1,656 +0.5% | $22,406 |
| 2017 | $1,647 +14.4% | $22,406 +12.6% |
| 2016 | $1,440 +7.7% | $19,894 |
| 2015 | $1,337 -7.5% | $19,894 -5.4% |
| 2014 | $1,445 | $21,036 |
| 2013 | -- | $21,036 -4% |
| 2012 | -- | $21,910 -1.4% |
| 2011 | -- | $22,210 |
| 2010 | -- | $22,210 |
| 2009 | -- | $22,210 -8.7% |
| 2008 | -- | $24,330 -80.1% |
| 2007 | -- | $122,400 |
| 2006 | -- | $122,400 |
| 2005 | -- | $122,400 +22.8% |
| 2004 | -- | $99,660 |
| 2003 | -- | $99,660 |
| 2002 | -- | -- |
| 2001 | -- | -- |
Find assessor info on the county website
Neighborhood: 63376
Nearby homes
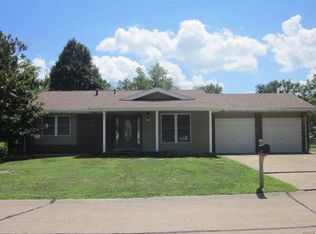
- $302,0003 bd2 ba1.2k sqft49 Southwinds Dr, Saint Peters, MO 63376Off Market

- $292,7003 bd2 ba1.3k sqft45 Southwinds Dr, Saint Peters, MO 63376Off Market
- $493,7003 bd1 ba1.1k sqft51 Southwinds Dr, Saint Peters, MO 63376Off Market
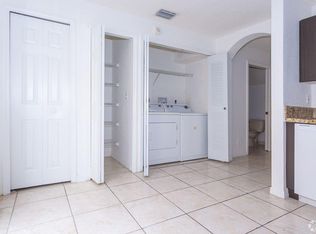
- $251,0003 bd1 ba1.1k sqft43 Southwinds Dr, Saint Peters, MO 63376Off Market
- $263,3003 bd1 ba1.1k sqft29 Westwinds Dr, Saint Peters, MO 63376Off Market
- $305,2004 bd2 ba1.4k sqft46 Southwinds Dr, Saint Peters, MO 63376Off Market
- $--3 bd2 ba1.3k sqft44 Southwinds Dr, Saint Peters, MO 63376Sold
- $1,104,553-- bd-- ba24k sqftSalt Lick Rd, Saint peters, MO 63376Off Market
Nearby schools
GreatSchools rating
- NASt. Peters Elementary SchoolGrades: K-2Distance: 2.2 mi
- 9/10Ft. Zumwalt South Middle SchoolGrades: 6-8Distance: 1.4 mi
- 9/10Ft. Zumwalt South High SchoolGrades: 9-12Distance: 0.5 mi
Schools provided by the listing agent
- Elementary: St. Peters Elem.
- Middle: Ft. Zumwalt South Middle
- High: Ft. Zumwalt South High
Source: MARIS. This data may not be complete. We recommend contacting the local school district to confirm school assignments for this home.
Get a cash offer in 3 minutes
Find out how much your home could sell for in as little as 3 minutes with a no-obligation cash offer.
Estimated market value
$239,400
Get a cash offer in 3 minutes
Find out how much your home could sell for in as little as 3 minutes with a no-obligation cash offer.
Estimated market value
$239,400
- Missouri
- Saint Charles County
- Saint Peters
- 63376
- 47 Southwinds Dr
Nearby cities
Nearby zip codes
Other Saint Peters Topics
