This lovely Ranch Home with loads of living space & featuring 2 Br/2Ba is ready for its new owner! Home is being sold to satisfy an Estate & is being sold AS-IS, however, it offers many value added amenities compared with other models in the community (ie., fully screened in rear porch, Sun Room addition, 3-piece Master enSuite, recessed lighting packages ,etc)! Your showing experience starts w/ the well maintained curb appeal this home has to offer - curved landscape beds w/ evergreens & perennial plantings, a convenient covered front entry, 2 car garage w/ openers & inside access as well as a 2 car driveway. Entry at the Foyer reveals a great open concept floor plan with plenty of natural light & multiple cathedral ceilings. The Foyer area features HW flooring, a handy coat closet & a decorative column separating the Dining Rm at the right where you will notice the chair rail decor, corner windows near the front & room for your formal dining set & table! The main Living Rm is large & open w/ neutral carpet, great natural light from the triple rear windows, recessed lighting package & views of the Kitchen's eating area & the French Doors that lead out to the Sun Room Addition! The fully equipped Kitchen has loads to offer including HW flooring, side facing double window, 42" cabinets, neutral counter tops w/ matching backsplash for easy clean up, spacious pantry closet, double sink & dishwasher at the breakfast bar, recessed lighting & all appliances included! The cozy rear Sun Room addition w/ its double French Doors for privacy is such a great space to unwind & relax, read or watch TV and features cathedral ceiling, ceiling fan, triple windows across both the back & side for extra amounts of great natural light/fresh air as well as a convenient exit door leading out to the large rear screened porch also offering cathedral ceiling & ceiling fan. Such a great outdoor space to enjoy the sites & sounds while being protected from wind, rain or blaring sun! Passing through the Kitchen is the Pantry and access door to the Laundry Rm complete w/ laundry tub, Washer, Dryer, window for natural light, closet for HVAC & Hot Water Heater as well as an additional utility closet for storage and a convenient inside access door to the 2 car garage. This clean & bright garage also features a staircase walk up to the unfinished attic storage room - which could be finished by the new owners and used for just about anything - a guest room, an art/hobby room, a study/office, so many options - or just leave it be and use this handy extra space for storage! The primary Bedroom ensuite is sure to please offering a full private Bath w/ oversized sliding glass door shower stall, adjustable shower wand, double sliding window above the shower for added light & air circulation, a vanity sink, an oversized mirror, chrome fixtures & matching light bar. Next up is the 11x6 walk-in closet and the spacious Bedroom highlighted by the Tray ceiling, recessed lighting, ceiling fan & private exit door to the Screened Porch! Bedroom 2 is also a great size & features recessed lighting, a large closet & great natural light! Overall, this home is well maintained & neutral so it is certainly a clean slate for the next owner to personalize w/ their own style! Don't miss this opportunity to purchase at a great price! Location is very convenient to loads of shopping, dining & entertaining options such as the Westown Movie Theatre, Frog Hollow Golf Club & Restaurant, Dutch Country Farmer's Market & the Price Memorial Park w/ walking trails, picnic areas & fishing pond! It's also a great location to major routes such as Rt 301/71, 299 & Rt 1 making commuting in all directions a breeze! Put this lovely home on your next tour! See it! Love it! Buy it!...before someone else does! Home is being sold AS-IS to settle an Estate.
Sold for $390,000
$390,000
47 Springmill Dr, Middletown, DE 19709
2beds
1,775sqft
Single Family Residence
Built in 2002
9,148 Square Feet Lot
$410,000 Zestimate®
$220/sqft
$2,171 Estimated rent
Home value
$410,000
$390,000 - $431,000
$2,171/mo
Zestimate® history
Owner options
List your home for rent
$2,171/mo
Rent Zestimate®
Find your next renter with Zillow Rental Manager. Plus, with online applications, you can quickly screen prospective tenants – for free.
$2,171/mo
Rent Zestimate®
Refinance and save
$2,640/mo
Est. payment
Refinancing to a lower rate could help reduce your monthly payments and save thousands over the life of the loan.
$2,640/mo
Est. payment
Explore your selling options
Work with a Zillow partner agent
Leverage their expertise and Zillow's premium Showcase listings to get your home seen by more buyers.
Get startedList with your own agent
Get your home in front of millions of buyers by listing it on Zillow.
Learn how to do itSell it yourself
Take full control of how buyers see your home on Zillow by listing For Sale by Owner (FSBO).
List your homeWhat's special
Guest roomPrivate exit doorPicnic areasFishing pondRecessed lightingGreat natural lightLaundry tub
Zillow last checked:
Listing updated:
Listed by:
Steve Freebery 302-420-8606,
EXP Realty, LLC,
Listing Team: Team Freebery, Co-Listing Team: Team Freebery,Co-Listing Agent: Karen A Freebery 302-530-0387,
EXP Realty, LLC
Bought with:
Meme ELLIS, RS-0024084
Keller Williams Realty
Source: Bright MLS,MLS#: DENC2055052
Facts & features
Interior
Bedrooms & bathrooms
- Bedrooms: 2
- Bathrooms: 2
- Full bathrooms: 2
- Main level bathrooms: 2
- Main level bedrooms: 2
Rooms
- Room types: Living Room, Dining Room, Primary Bedroom, Bedroom 2, Kitchen, Sun/Florida Room, Laundry, Primary Bathroom, Full Bath
Basement
- Area: 0
Heating
- Forced Air, Natural Gas
Cooling
- Central Air, Electric
Appliances
- Included: Dishwasher, Disposal, Refrigerator, Oven/Range - Electric, Washer, Dryer, Water Heater, Gas Water Heater
- Laundry: Main Level, Has Laundry, Laundry Room
Features
- Attic, Ceiling Fan(s), Combination Kitchen/Dining, Open Floorplan, Pantry, Primary Bath(s), Recessed Lighting, Bathroom - Stall Shower, Bathroom - Tub Shower, Walk-In Closet(s), Cathedral Ceiling(s), Dry Wall, Vaulted Ceiling(s)
- Flooring: Carpet, Vinyl, Ceramic Tile, Wood
- Doors: Insulated, Six Panel, Storm Door(s), French Doors
- Windows: Double Pane Windows, Insulated Windows, Screens, Vinyl Clad, Sliding, Window Treatments
- Has basement: No
- Has fireplace: No
Interior area
- Total structure area: 1,775
- Total interior livable area: 1,775 sqft
- Finished area above ground: 1,775
- Finished area below ground: 0
Property
Parking
- Total spaces: 4
- Parking features: Garage Faces Front, Inside Entrance, Storage, Garage Door Opener, Asphalt, Private, Attached, Driveway
- Attached garage spaces: 2
- Uncovered spaces: 2
Accessibility
- Accessibility features: No Stairs, 2+ Access Exits, Doors - Swing In, Accessible Entrance
Features
- Levels: One
- Stories: 1
- Patio & porch: Screened Porch
- Exterior features: Lighting, Sidewalks, Street Lights, Rain Gutters
- Pool features: Community
Lot
- Size: 9,148 Square Feet
- Features: Suburban
Details
- Additional structures: Above Grade, Below Grade
- Parcel number: 23028.00164
- Zoning: 23R-2
- Special conditions: Standard
Construction
Type & style
- Home type: SingleFamily
- Architectural style: Ranch/Rambler
- Property subtype: Single Family Residence
Materials
- Vinyl Siding, CPVC/PVC
- Foundation: Concrete Perimeter, Slab
- Roof: Architectural Shingle,Pitched
Condition
- New construction: No
- Year built: 2002
Utilities & green energy
- Electric: 110 Volts, 220 Volts, Circuit Breakers, 200+ Amp Service
- Sewer: Public Sewer
- Water: Public
- Utilities for property: Cable Available, Phone Available, Cable, Fiber Optic
Community & HOA
Community
- Features: Pool
- Security: Smoke Detector(s)
- Senior community: Yes
- Subdivision: Springmill
HOA
- Has HOA: Yes
- Amenities included: Billiard Room, Common Grounds, Community Center, Fitness Center, Game Room, Jogging Path, Library, Meeting Room, Party Room, Pool, Tennis Court(s), Shuffleboard Court
- Services included: Common Area Maintenance, Health Club, Maintenance Grounds, Pool(s), Snow Removal
- HOA fee: $150 monthly
Location
- Region: Middletown
Financial & listing details
- Price per square foot: $220/sqft
- Tax assessed value: $72,300
- Annual tax amount: $2,440
- Date on market: 1/22/2024
- Listing agreement: Exclusive Right To Sell
- Listing terms: Cash,Conventional,FHA,VA Loan
- Inclusions: See Incl / Excl With Disclosures On Mls
- Exclusions: See Incl / Excl With Disclosures On Mls
- Ownership: Fee Simple
Price history
| Date | Event | Price |
|---|---|---|
| 3/1/2024 | Sold | $390,000$220/sqft |
Source:  Bright MLS #DENC2055052 Report a problem Bright MLS #DENC2055052 Report a problem | ||
| 1/30/2024 | Pending sale | $390,000$220/sqft |
Source: Bright MLS #DENC2055052 Report a problem | ||
| 1/30/2024 | Listing removed | $390,000$220/sqft |
Source: Bright MLS #DENC2055052 Report a problem | ||
| 1/23/2024 | Listed for sale | $390,000+69.8%$220/sqft |
Source: Bright MLS #DENC2055052 Report a problem | ||
| 8/20/2002 | Sold | $229,656$129/sqft |
Source: Public Record Report a problem | ||
Public tax history
| Year | Property taxes | Tax assessment |
|---|---|---|
| 2025 | $3,128 +44.6% | $423,500 +485.8% |
| 2024 | $2,163 +25.3% | $72,300 |
| 2023 | $1,727 +0.2% | $72,300 |
| 2022 | $1,723 -2.9% | $72,300 |
| 2021 | $1,774 +1.5% | $72,300 |
| 2020 | $1,749 +9.9% | $72,300 |
| 2019 | $1,591 +11% | $72,300 |
| 2017 | $1,434 +24.9% | $72,300 |
| 2016 | $1,148 | $72,300 |
| 2015 | $1,148 +5% | $72,300 |
| 2014 | $1,094 | $72,300 |
| 2013 | -- | $72,300 |
| 2012 | -- | $72,300 |
| 2011 | -- | $72,300 |
| 2010 | -- | $72,300 |
| 2009 | -- | $72,300 |
| 2008 | -- | $72,300 |
| 2007 | -- | $72,300 |
| 2006 | -- | $72,300 |
| 2005 | -- | $72,300 |
| 2004 | -- | $72,300 |
| 2003 | -- | $72,300 +1802.6% |
| 2002 | -- | $3,800 |
| 2001 | -- | $3,800 |
Find assessor info on the county website
Neighborhood: 19709
Nearby homes
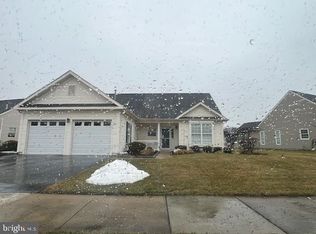
- $420,0002 bd2 ba1.6k sqft49 Springmill Dr, Middletown, DE 19709Sold
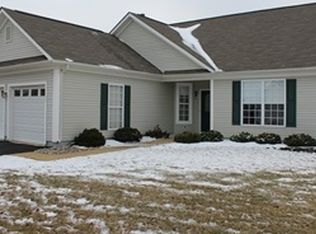
- $426,1002 bd2 ba1.9k sqft45 Springmill Dr, Middletown, DE 19709Off Market
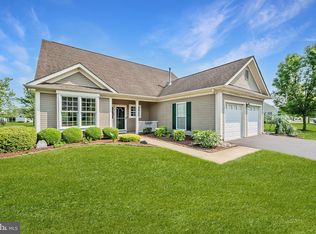
- $407,0002 bd2 ba1.8k sqft51 Springmill Dr, Middletown, DE 19709Sold
- $416,1002 bd2 ba1.6k sqft43 Springmill Dr, Middletown, DE 19709Off Market
- $427,8002 bd2 ba2.1k sqft46 Springmill Dr, Middletown, DE 19709Off Market
- $413,0002 bd2 ba1.9k sqft48 Springmill Dr, Middletown, DE 19709Sold
- $426,8002 bd2 ba1.9k sqft44 Springmill Dr, Middletown, DE 19709Off Market
- $310,700-- bd-- ba-- sqftSpringmill Dr, Middletown, DE 19709Off Market
Nearby schools
GreatSchools rating
- 7/10Bunker Hill Elementary SchoolGrades: 1-5Distance: 1.3 mi
- 5/10Meredith (Everett) Middle SchoolGrades: 6-8Distance: 1.9 mi
- NAAppoquinimink High SchoolGrades: 9-12Distance: 1.6 mi
Schools provided by the listing agent
- District: Appoquinimink
Source: Bright MLS. This data may not be complete. We recommend contacting the local school district to confirm school assignments for this home.
Get a cash offer in 3 minutes
Find out how much your home could sell for in as little as 3 minutes with a no-obligation cash offer.
Estimated market value
$410,000
Get a cash offer in 3 minutes
Find out how much your home could sell for in as little as 3 minutes with a no-obligation cash offer.
Estimated market value
$410,000
- Delaware
- New Castle County
- Middletown
- 19709
- 47 Springmill Dr
