Skip main navigation
Active under contract
  • $635,000

    47 Spruce Lane, Wells, ME 04090

    3beds
    1,980sqft
    : 
    $3,772/mo
    Get pre-qualified
    Single Family Residence
    Built in 2005
    0.48 Acres Lot
    $625,800 Zestimate®
    $321/sqft
    $-- HOA

    What's special

    Warm gas fireplaceBackyard firepitAdditional space for guestsInviting kitchenStainless steel appliancesSolid surface countertops
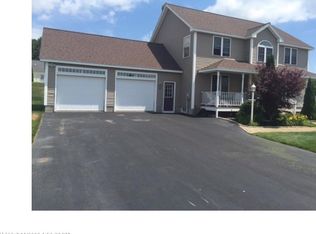
    Discover the perfect blend of comfort, convenience, and coastal living in this beautifully maintained home tucked away at the end of a peaceful dead-end street in one of Well's most desirable neighborhoods. Offering three levels of living space, this home provides plenty of room for family, guests, and entertaining. The inviting kitchen features stainless steel appliances and solid surface countertops, while the warm gas fireplace creates the perfect setting for cozy evenings at home. Enjoy your morning coffee on the charming farmer's porch or unwind around the backyard firepit after a day at the beach. Additional space for guests, abundant storage above the garage, and a prime location close to shopping dining, and everyday amenities make this home as practical as it is inviting. Best of all, you're just 12 minutes from the beautiful beaches of Wells, giving you easy access to everything the Southern Maine coast has to offer.
    20 days
    |
    1,305
    |
    45
    |

    Likely to sell faster than

    Zillow last checked:

    Listing updated:

    Listed by:

    Coldwell Banker Plourde Real Estate

    Source: Maine Listings,MLS#: 1673722MLS Logo

      Facts & features

      Interior

      Bedrooms & bathrooms
      • Bedrooms: 3
      • Bathrooms: 4
      • Full bathrooms: 3
      • 1/2 bathrooms: 1
      Primary bedroom
      • Features: Full Bath, Walk-In Closet(s)
      • Level: Second
      Bedroom 2
      • Level: Second
      Bedroom 3
      • Level: Second
      Bedroom 4
      • Level: Basement
      Bedroom 5
      • Level: Basement
      Den
      • Level: Basement
      Dining room
      • Level: First
      Kitchen
      • Level: First
      Living room
      • Level: First
      Heating
      • Baseboard, Direct Vent Furnace, Hot Water
      Cooling
      • None
      Features
      • Bathtub, Shower, Storage, Walk-In Closet(s)
      • Flooring: Carpet, Tile, Wood
      • Basement: Interior Entry,Walk-Out Access,Full
      • Number of fireplaces: 1
      Interior area
      • Total structure area: 1,980
      • Total interior livable area: 1,980 sqft
      • Finished area above ground: 1,980
      • Finished area below ground: 0

      Property

      Parking
      • Total spaces: 2
      • Parking features: Paved, 1 - 4 Spaces
      • Garage spaces: 2
      Lot
      • Size: 0.48 Acres
      • Features: Neighborhood, Open Lot
      Details
      • Additional structures: Shed(s)
      • Parcel number: WLLSM039L49
      • Zoning: R

      Construction

      Type & style
      • Home type: SingleFamily
      • Architectural style: Colonial
      • Property subtype: Single Family Residence
      Materials
      • Wood Frame, Vinyl Siding
      • Foundation: Poured Concrete
      • Roof: Shingle
      Condition
      • Year built: 2005

      Utilities & green energy

      • Electric: Circuit Breakers
      • Sewer: Private Sewer
      • Water: Private

      Community & HOA

      Location
      • Region: Wells

      Financial & listing details

      • Price per square foot: $321/sqft
      • Tax assessed value: $598,230
      • Annual tax amount: $3,865
      • Date on market: 7/28/2026
      • Road surface type: Paved

        Estimated market value

        $625,800

        $595,000 - $657,000

        $3,221/mo

        Price history

        DateEventPrice
        8/17/2026Contingent$635,000$321/sqft
        Source: Maine Listings #1673722 Report a problem
        7/28/2026Listed for sale$635,000+94.8%$321/sqft
        Source: Maine Listings #1673722 Report a problem
        6/29/2018Sold$326,000-6.6%$165/sqft
        Source: Maine Listings #1349645 Report a problem
        5/10/2018Listed for sale$349,000+20.8%$176/sqft
        Source: Moody Maxon Real Estate #1349645 Report a problem
        11/10/2011Listing removed$289,000$146/sqft
        Source: Better Homes and Gardens-The Masiello Group #1031889 Report a problem
        10/8/2011Listed for sale$289,000$146/sqft
        Source: Better Homes and Gardens-The Masiello Group #1031889 Report a problem

        Public tax history

        YearProperty taxesTax assessment
        2024$3,637 +2%$598,230
        2023$3,565 +9.3%$598,230 +91.9%
        2022$3,261 -0.6%$311,790
        2021$3,280 +4.9%$311,790 +4.5%
        2020$3,126 +1%$298,320 +0.5%
        2019$3,094 +0.9%$296,970
        2018$3,065 +8.9%$296,970 +7.2%
        2017$2,815 +1%$277,040
        2016$2,787 +1.1%$277,040
        2015$2,757 +9.1%$277,040
        2013$2,527 +1.6%$277,040 -3.8%
        2012$2,486 -3.7%$288,010 -3.7%
        2011$2,581 +3.6%$299,030
        2009$2,491 +1.3%$299,030
        2008$2,458 $299,030
        Find assessor info on the county website

        Monthly payment

        Est. payment

        Payment breakdown

        Explore the cost of this home by adjusting the details. Changes won't be saved.
        All calculations are estimates and provided by Zillow, Inc. for informational purposes only. Actual amounts may vary.
        HOA fees may include property taxes on listings classified as Co-Ops. Contact the listing agent and/or owner for fee details.
        See how much you could borrow to make a competitive offer.

        Climate risks

        Neighborhood: 04090

        Getting around

        3 / 100
        Car-Dependent
        28 / 100
        Somewhat Bikeable

        Nearby schools

        GreatSchools rating

        A local agent can set up tours, give advice and negotiate with sellers.

        Browse local experts

        Similar homes