On a picturesque tree-lined street in the treasured Columbines neighborhood a classic Garrison Colonial is ideally situated with nearness to Glover and Pierce schools, Milton Academy, Turner's Pond, parks and playing fields, and the Central and Milton Village restaurants and shops. This handsome home greets you with a timeless layout of light-filled elegant living and dining rooms with bay windows and built-ins, a chef's kitchen with double ovens and paneled appliances, and a sun room ready for work, play, or leisure. Three generously sized bedrooms are anchored by a gracious landing, and a walk-up attic lends itself to convenient storage. A finished lower level with full sized windows and a second fireplace provides the extra living space missing in other homes you've seen. Central AC keeps you comfortable indoors and the expansive deck is perfect for entertaining and enjoying meals throughout spring, summer, and fall. It's the quintessential Milton home in the most admired setting!
Sold for $1,400,000
$1,400,000
47 Standish Rd, Milton, MA 02186
3beds
2,331sqft
Single Family Residence
Built in 1931
6,277 Square Feet Lot
$1,404,300 Zestimate®
$601/sqft
$4,879 Estimated rent
Home value
$1,404,300
$1.31M - $1.52M
$4,879/mo
Zestimate® history
Owner options
List your home for rent
$4,879/mo
Rent Zestimate®
Find your next renter with Zillow Rental Manager. Plus, with online applications, you can quickly screen prospective tenants – for free.
$4,879/mo
Rent Zestimate®
Refinance and save
$7,109/mo
Est. payment
Refinancing to a lower rate could help reduce your monthly payments and save thousands over the life of the loan.
$7,109/mo
Est. payment
Explore your selling options
Work with a Zillow partner agent
Leverage their expertise and Zillow's premium Showcase listings to get your home seen by more buyers.
Get startedList with your own agent
Get your home in front of millions of buyers by listing it on Zillow.
Learn how to do itSell it yourself
Take full control of how buyers see your home on Zillow by listing For Sale by Owner (FSBO).
List your homeWhat's special
Second fireplaceCentral acThree generously sized bedroomsPicturesque tree-lined streetGracious landingBay windows
Zillow last checked:
Listing updated:
Listed by:
Lauren Greeley 617-967-8539,
Coldwell Banker Realty - Milton 617-696-4430
Bought with:
John Shea
Duhallow Real Estate
Source: MLS PIN,MLS#: 73504843
Facts & features
Interior
Bedrooms & bathrooms
- Bedrooms: 3
- Bathrooms: 2
- Full bathrooms: 1
- 1/2 bathrooms: 1
Primary bedroom
- Level: Second
- Area: 193.65
- Dimensions: 12.17 x 15.92
Bedroom 2
- Level: Second
- Area: 167.92
- Dimensions: 12.92 x 13
Bedroom 3
- Level: Second
- Area: 145.31
- Dimensions: 12.92 x 11.25
Bathroom 1
- Level: First
- Area: 23.06
- Dimensions: 3.33 x 6.92
Bathroom 2
- Level: Second
- Area: 79.17
- Dimensions: 9.5 x 8.33
Dining room
- Level: First
- Area: 177.6
- Dimensions: 12.92 x 13.75
Family room
- Level: Basement
- Area: 186.81
- Dimensions: 12.25 x 15.25
Kitchen
- Level: First
- Area: 172.74
- Dimensions: 16.58 x 10.42
Living room
- Level: First
- Area: 292.19
- Dimensions: 12.75 x 22.92
Heating
- Baseboard, Electric Baseboard, Natural Gas
Cooling
- Central Air
Appliances
- Included: Gas Water Heater, Range, Oven, Dishwasher, Disposal, Microwave, Refrigerator, Freezer, Washer, Dryer
- Laundry: In Basement, Gas Dryer Hookup
Features
- Sun Room, Exercise Room, Walk-up Attic
- Flooring: Tile, Hardwood
- Doors: French Doors
- Windows: Storm Window(s)
- Basement: Full,Finished,Walk-Out Access
- Number of fireplaces: 2
Interior area
- Total structure area: 2,331
- Total interior livable area: 2,331 sqft
- Finished area above ground: 1,768
- Finished area below ground: 563
Property
Parking
- Total spaces: 3
- Parking features: Paved Drive, Off Street
- Uncovered spaces: 3
Features
- Patio & porch: Deck - Wood
- Exterior features: Deck - Wood, Rain Gutters, Professional Landscaping, Sprinkler System
Lot
- Size: 6,277 Square Feet
- Features: Gentle Sloping, Level
Details
- Parcel number: M:E B:060 L:24,129712
- Zoning: RC
Construction
Type & style
- Home type: SingleFamily
- Architectural style: Colonial,Garrison
- Property subtype: Single Family Residence
Materials
- Frame
- Foundation: Granite
- Roof: Shingle
Condition
- Year built: 1931
Utilities & green energy
- Sewer: Public Sewer
- Water: Public
- Utilities for property: for Gas Range, for Electric Oven, for Gas Dryer
Community & HOA
Community
- Features: Public Transportation, Shopping, Pool, Tennis Court(s), Park, Walk/Jog Trails, Golf, Medical Facility, Bike Path, Conservation Area, Highway Access, House of Worship, Private School, Public School
HOA
- Has HOA: No
Location
- Region: Milton
Financial & listing details
- Price per square foot: $601/sqft
- Tax assessed value: $1,103,000
- Annual tax amount: $12,232
- Date on market: 6/24/2026
- Listing terms: Contract
Price history
| Date | Event | Price |
|---|---|---|
| 7/15/2026 | Sold | $1,400,000+9.8%$601/sqft |
Source: MLS PIN #73504843 Report a problem | ||
| 4/28/2026 | Contingent | $1,275,000$547/sqft |
Source: MLS PIN #73504843 Report a problem | ||
| 4/21/2026 | Listed for sale | $1,275,000+46.6%$547/sqft |
Source: MLS PIN #73504843 Report a problem | ||
| 7/9/2018 | Sold | $870,000+3.6%$373/sqft |
Source: Public Record Report a problem | ||
| 5/2/2018 | Pending sale | $840,000$360/sqft |
Source: Coldwell Banker Residential Brokerage - Milton #72318055 Report a problem | ||
| 5/1/2018 | Listed for sale | $840,000+366.7%$360/sqft |
Source: Coldwell Banker Residential Brokerage - Milton - Adams St. #72318055 Report a problem | ||
| 7/17/1991 | Sold | $180,000$77/sqft |
Source: Public Record Report a problem | ||
Public tax history
| Year | Property taxes | Tax assessment |
|---|---|---|
| 2025 | $12,232 +4.1% | $1,103,000 +2.5% |
| 2024 | $11,754 +4.3% | $1,076,400 +8.9% |
| 2023 | $11,271 +2.5% | $988,700 +12.1% |
| 2022 | $10,999 +4.6% | $882,000 +10.1% |
| 2021 | $10,516 +1.4% | $800,900 +1.3% |
| 2020 | $10,369 +1.9% | $790,300 +2.4% |
| 2019 | $10,171 +8.9% | $771,700 +14.2% |
| 2018 | $9,336 +6.9% | $676,000 +4.9% |
| 2017 | $8,735 +8.3% | $644,200 +7.9% |
| 2016 | $8,062 +5.1% | $597,200 +8.5% |
| 2015 | $7,671 -3.1% | $550,300 +4.2% |
| 2014 | $7,918 +2% | $528,200 |
| 2013 | $7,765 +2.4% | $528,200 |
| 2012 | $7,580 +2% | $528,200 |
| 2011 | $7,432 +0.3% | $528,200 -4.8% |
| 2010 | $7,409 +12.8% | $555,000 -0.8% |
| 2009 | $6,567 +4.7% | $559,400 -2.4% |
| 2008 | $6,273 +1% | $572,900 |
| 2007 | $6,210 +6.8% | $572,900 |
| 2006 | $5,815 +8.4% | $572,900 +12.5% |
| 2005 | $5,366 +1.4% | $509,100 +16.6% |
| 2004 | $5,290 +7.1% | $436,500 +3.7% |
| 2003 | $4,940 +11.1% | $421,100 +59.8% |
| 2002 | $4,445 +18.3% | $263,500 +28.4% |
| 1999 | $3,757 | $205,200 |
Find assessor info on the county website
Neighborhood: 02186
Nearby homes
- $1,436,5003 bd3 ba2.2k sqft41 Standish Rd, Milton, MA 02186Off Market
- $1,501,4003 bd3 ba1.9k sqft53 Standish Rd, Milton, MA 02186Off Market
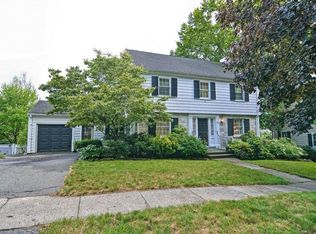
- $1,233,0004 bd1 ba2k sqft36 Marilyn Rd, Milton, MA 02186Off Market
- $1,427,6004 bd2 ba2.4k sqft30 Marilyn Rd, Milton, MA 02186Off Market
- $1,141,6003 bd1 ba1.7k sqft42 Marilyn Rd, Milton, MA 02186Off Market
- $1,482,3004 bd2 ba2k sqft37 Longwood Rd, Milton, MA 02186Off Market
- $1,305,3004 bd2 ba1.6k sqft35 Standish Rd, Milton, MA 02186Off Market
- $1,143,4003 bd1 ba1.8k sqft44 Standish Rd, Milton, MA 02186Off Market
Nearby schools
GreatSchools rating
- 9/10Glover Elementary SchoolGrades: K-5Distance: 0.4 mi
- 8/10Charles S Pierce Middle SchoolGrades: 6-8Distance: 0.2 mi
- 10/10Milton High SchoolGrades: 9-12Distance: 0.7 mi
Schools provided by the listing agent
- Elementary: Milton Public Schools
- Middle: Pierce Middle School
- High: Milton High School
Source: MLS PIN. This data may not be complete. We recommend contacting the local school district to confirm school assignments for this home.
Get a cash offer in 3 minutes
Find out how much your home could sell for in as little as 3 minutes with a no-obligation cash offer.
Estimated market value
$1,404,300
Get a cash offer in 3 minutes
Find out how much your home could sell for in as little as 3 minutes with a no-obligation cash offer.
Estimated market value
$1,404,300
- Massachusetts
- Norfolk County
- Milton
- 02186
- 47 Standish Rd
