Skip main navigation
Pending
  • Price cut: $30K (6/24)
    $650,000

    47 Sterling St, Sugar Land, TX 77479

    5beds
    3,961sqft
    : 
    $4,756/mo
    Get pre-qualified
    Single Family Residence
    Built in 1989
    0.27 Acres Lot
    $632,700 Zestimate®
    $164/sqft
    $77/mo HOA

    What's special

    Sparkling heated poolPrivate outdoor retreatExceptional indoor spacePrivate studySpacious game roomLush landscapingResort-style outdoor living
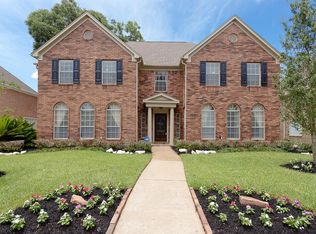
    A backyard this spectacular is hard to find! Crafted for entertaining and everyday enjoyment, the private outdoor retreat showcases a sparkling heated pool, expansive covered patio, wiring for an outdoor kitchen and sound system, lush landscaping, and a greenbelt backdrop with NO BACK NEIGHBORS. Combining exceptional indoor space with resort-style outdoor living, this home delivers the lifestyle today's buyers are searching for. This stunning 2-story brick home on a quiet cul-de-sac in sought-after Commonwealth Park offers 5 bedrooms, 3.5 baths, a private study, spacious game room, and nearly 4,000 sq. ft. The updated kitchen (2024) features granite countertops, a large island, and floor-to-ceiling cabinetry. Bathrooms renovated (2026), Polaris pool pump (2025), roof (2020), plus oven, microwave, and heater (2017). Convenient to parks, trails, pools, tennis, shopping, dining, and top-rated FBISD schools. Come see all this home has to offer. Schedule your tour today!
    44 days
    523
    22

    Likely to sell faster than

    Zillow last checked:

    Listing updated:

    Listed by:

    Heather Lowrie TREC #0760005 281-813-8262,

    Keller Williams Realty Southwest

    Source: HAR,MLS#: 54536677MLS Logo

      Facts & features

      Interior

      Bedrooms & bathrooms
      • Bedrooms: 5
      • Bathrooms: 4
      • Full bathrooms: 3
      • 1/2 bathrooms: 1
      Rooms
      • Room types: Family Room, Game Room, Utility Room
      Primary bedroom
      • Level: First
      • Area: 221
      • Dimensions: 17x13
      Bedroom
      • Level: Second
      • Area: 156
      • Dimensions: 13x12
      Bedroom
      • Level: Second
      • Area: 168
      • Dimensions: 14x12
      Bedroom
      • Level: Second
      • Area: 154
      • Dimensions: 14x11
      Bedroom
      • Level: Second
      • Area: 143
      • Dimensions: 13x11
      Other
      • Level: Second
      • Area: 143
      • Dimensions: 13x11
      Breakfast
      • Level: First
      • Area: 117
      • Dimensions: 13x9
      Dining room
      • Level: First
      • Area: 182
      • Dimensions: 14x13
      Family room
      • Level: First
      • Area: 380
      • Dimensions: 20x19
      Game room
      • Level: First
      Kitchen
      • Level: First
      • Area: 156
      • Dimensions: 13x12
      Living room
      • Level: First
      • Area: 130
      • Dimensions: 13x10
      Primary bath
      • Level: First
      Heating
      • Natural Gas, Zoned
      Cooling
      • Ceiling Fan(s), Electric
      Appliances
      • Included: Disposal, Gas Oven, Microwave, Electric Cooktop, Dishwasher
      • Laundry: Electric Dryer Hookup, Gas Dryer Hookup, Washer Hookup
      Features
      • Crown Molding, High Ceilings, En-Suite Bath, Primary Bed - 1st Floor, Walk-In Closet(s)
      • Flooring: Carpet, Tile, Wood
      • Windows: Storm Window(s), Window Coverings
      • Number of fireplaces: 1
      • Fireplace features: Wood Burning
      Interior area
      • Total structure area: 3,961
      • Total interior livable area: 3,961 sqft

      Property

      Parking
      • Total spaces: 2
      • Parking features: Detached, Garage Door Opener
      • Garage spaces: 2
      Features
      • Stories: 2
      • Patio & porch: Patio/Deck
      • Exterior features: Side Yard, Sprinkler System
      • Has private pool: Yes
      • Pool features: Gunite, Heated, In Ground
      • Has spa: Yes
      • Fencing: Back Yard
      Lot
      • Size: 0.27 Acres
      • Features: Back Yard, Corner Lot, Cul-De-Sac, Greenbelt, Subdivided, 1/4 Up to 1/2 Acre
      Details
      • Parcel number: 2420030020390907

      Construction

      Type & style
      • Home type: SingleFamily
      • Architectural style: Traditional
      • Property subtype: Single Family Residence
      Materials
      • Brick, Wood Siding
      • Foundation: Slab
      • Roof: Composition
      Condition
      • New construction: No
      • Year built: 1989

      Utilities & green energy

      • Sewer: Public Sewer
      • Water: Public, Water District
      Green energy
      • Energy efficient items: Thermostat, Exposure/Shade

      Community & HOA

      Community
      • Features: Subdivision Tennis Court
      • Subdivision: Commonwealth Park
      HOA
      • Has HOA: Yes
      • HOA fee: $920 annually
      Location
      • Region: Sugar Land

      Financial & listing details

      • Price per square foot: $164/sqft
      • Tax assessed value: $644,636
      • Annual tax amount: $12,840
      • Date on market: 7/17/2026
      • Listing terms: Cash,Conventional,FHA,VA Loan
      • Road surface type: Concrete, Curbs, Gutters

        Estimated market value

        $632,700

        $601,000 - $664,000

        $4,844/mo

        Price history

        DateEventPrice
        8/17/2026Pending sale$650,000$164/sqft
        Source: HAR #54536677 Report a problem
        6/24/2026Price change$650,000-4.4%$164/sqft
        Source: HAR #40743013 Report a problem
        6/12/2026Price change$680,000-2.2%$172/sqft
        Source: HAR #40743013 Report a problem
        5/1/2026Price change$695,000+1.5%$175/sqft
        Source: HAR #40743013 Report a problem
        8/3/2025Price change$685,000-2%$173/sqft
        Source: HAR #63773412 Report a problem
        7/12/2025Price change$699,000-0.6%$176/sqft
        Source: HAR #78036369 Report a problem
        4/24/2025Price change$703,000-3%$177/sqft
        Source: HAR #78036369 Report a problem
        4/16/2025Listed for sale$725,000$183/sqft
        Source: HAR #78036369 Report a problem
        4/10/2025Pending sale$725,000$183/sqft
        Source: HAR #78036369 Report a problem
        1/24/2025Listed for sale$725,000+51.1%$183/sqft
        Source: HAR #6957580 Report a problem
        7/27/2020Sold--
        Source: Agent Provided Report a problem
        6/25/2020Pending sale$479,900$121/sqft
        Source: Keller Williams Realty -SW #41696756 Report a problem
        6/18/2020Price change$479,900-2%$121/sqft
        Source: Keller Williams Realty -SW #41696756 Report a problem
        5/22/2020Listed for sale$489,900$124/sqft
        Source: Keller Williams Realty -SW #41696756 Report a problem
        11/16/2018Listing removed$489,900$124/sqft
        Source: RE/MAX Southwest #88489053 Report a problem
        5/21/2018Price change$489,900-1.8%$124/sqft
        Source: RE/MAX Southwest #48424954 Report a problem
        5/3/2018Price change$498,900-0.2%$126/sqft
        Source: RE/MAX Southwest #12389728 Report a problem
        3/5/2018Listed for sale$499,900+1%$126/sqft
        Source: RE/MAX Southwest #12389728 Report a problem
        11/27/2017Listing removed$494,900$125/sqft
        Source: Champions Real Estate Group #86578416 Report a problem
        8/21/2017Price change$494,900-1.6%$125/sqft
        Source: Champions Real Estate Group #86578416 Report a problem
        7/1/2017Price change$502,900-1%$127/sqft
        Source: Champions Real Estate Group #86578416 Report a problem
        5/27/2017Price change$507,900-1.4%$128/sqft
        Source: Champions Real Estate Group #86578416 Report a problem
        4/7/2017Listed for sale$514,900-0.9%$130/sqft
        Source: Champions Real Estate Group #86578416 Report a problem
        8/18/2016Listing removed$519,700$131/sqft
        Source: Champions Real Estate Group #17608411 Report a problem
        7/6/2016Listed for sale$519,700$131/sqft
        Source: Champions Real Estate Group #17608411 Report a problem

        Public tax history

        YearProperty taxesTax assessment
        2025$10,469 +4.8%$644,636 +4.9%
        2024$9,985 -22.5%$614,777 -7%
        2023$12,876 +12.1%$660,962 +21.9%
        2022$11,482 +12.5%$542,030 +17.4%
        2021$10,205 +4.4%$461,890 -3.9%
        2020$9,778 +9.8%$480,620 +0.6%
        2019$8,905 -0.7%$477,820 +1.6%
        2018$8,965 -9.9%$470,120 +3%
        2017$9,951 $456,340 -2.2%
        2016$9,951 +16%$466,810 +5.8%
        2015$8,576 +8%$441,230 +10%
        2014$7,940 $401,120 +9.6%
        2013-- $365,940 -1.2%
        2012-- $370,560 +9.9%
        2011-- $337,040
        2010-- $337,040 -3.4%
        2009-- $348,930 +12.9%
        2008-- $309,030 +10%
        2007-- $280,940
        2006-- $280,940 +3.7%
        2005-- $270,800 +1.1%
        2004-- $267,940
        2003-- --
        2002-- --
        2001-- --
        2000-- --
        Find assessor info on the county website

        Monthly payment

        Est. payment

        Payment breakdown

        Explore the cost of this home by adjusting the details. Changes won't be saved.
        All calculations are estimates and provided by Zillow, Inc. for informational purposes only. Actual amounts may vary.
        HOA fees may include property taxes on listings classified as Co-Ops. Contact the listing agent and/or owner for fee details.
        See how much you could borrow to make a competitive offer.

        Climate risks

        Neighborhood: Commonwealth Park

        Getting around

        1 / 100
        Car-Dependent
        26 / 100
        Somewhat Bikeable

        Nearby schools

        GreatSchools rating
        Schools provided by the listing agent
        • Elementary: Commonwealth Elementary School
        • Middle: Fort Settlement Middle School
        • High: Clements High School

        Source: HAR. This data may not be complete. We recommend contacting the local school district to confirm school assignments for this home.

        A local agent can set up tours, give advice and negotiate with sellers.

        Browse local experts