Skip main navigation
Sold for $675,000
  • $675,000

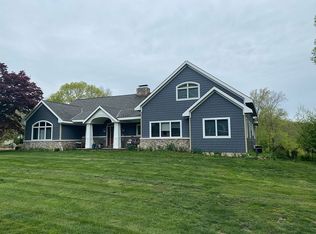
    47 Stonehouse Road, Somers, NY 10589

    3beds
    2,114sqft
    Single Family Residence, Residential
    Built in 1974
    1.1 Acres Lot
    $680,200 Zestimate®
    $319/sqft
    $6,465 Estimated rent

    Home value

    $680,200

    $619,000 - $748,000

    $6,465/mo

    Zestimate® history
    Loading
    Loading...

    Owner options

    List your home for rent

    $6,465/mo

    Rent Zestimate®

    Find your next renter with Zillow Rental Manager. Plus, with online applications, you can quickly screen prospective tenants – for free.

    Learn more

    $6,465/mo

    Rent Zestimate®

    Refinance and save

    $4,519/mo

    Est. payment

    Refinancing to a lower rate could help reduce your monthly payments and save thousands over the life of the loan.

    See today's rates

    $4,519/mo

    Est. payment

    Explore your selling options

    Work with a Zillow partner agent

    Leverage their expertise and Zillow's premium Showcase listings to get your home seen by more buyers.

    Get started

    List with your own agent

    Get your home in front of millions of buyers by listing it on Zillow.

    Learn how to do it

    Sell it yourself

    Take full control of how buyers see your home on Zillow by listing For Sale by Owner (FSBO).

    List your home

    What's special

    A wonderful opportunity to own a versatile home with a legal accessory apartment in the heart of Somers! Offering flexibility, comfort, and incredible potential. With a bit of updating, this home can truly shine and become something special. The main level offers an easy, open flow designed for everyday living and entertaining. A sun-filled living room with sliding glass doors opens to a covered, screened-in deck, creating a seamless indoor-outdoor experience. The dining area also provides direct deck access, while the eat-in kitchen offers a comfortable space for daily meals and gatherings. The primary bedroom includes a walk-in closet and full bath, complemented by two additional bedrooms and a full hall bath. The lower level features a bright and spacious 580 sq. ft. studio apartment with abundant natural light, an eat-in kitchen, full bath, shared laundry, and access to a private covered patio! Perfect for extended living, guests, or additional income potential. Outdoor spaces include a covered screened-in deck, a covered patio, and a 2-car attached garage, providing multiple areas to relax and enjoy. Ideally located close to trains, major highways, and local restaurants, it offers both convenience and a welcoming residential setting. A special property offering space, flexibility, and the opportunity to make it your own in a sought-after location.

    Zillow last checked:

    Listing updated:

    Listed by:

    Joan Mancini 914-760-4193,

    Mancini Realty Inc. 914-276-1010

    Bought with:

    Faisal Jabbour, 10491212635

    Faze One Real Estate, LLC

    Source: OneKey® MLS as distributed by MLS GRID,MLS#: 985755MLS Logo

    Facts & features

    Interior

    Bedrooms & bathrooms
    • Bedrooms: 3
    • Bathrooms: 3
    • Full bathrooms: 2
    • 1/2 bathrooms: 1
    Primary bedroom
    • Description: Primary Bedroom with WIC & Full Bath
    • Level: First
    Bedroom 2
    • Description: Bedroom
    • Level: First
    Bedroom 3
    • Description: Bedroom
    Primary bathroom
    • Description: Primary Bath
    • Level: First
    Bathroom 1
    • Description: Full Hall Bath
    • Level: First
    Bathroom 3
    • Description: Full Bath
    • Level: Lower
    Other
    • Description: Bright Entry
    • Level: Lower
    Other
    • Description: Legal Accessory Apt./In-law Suite Studio
    • Level: Lower
    Dining room
    • Description: Open Dining Area with Slider to Covered Deck
    • Level: First
    Kitchen
    • Description: Eat in Kitchen
    • Level: First
    Kitchen
    • Description: Eat in Kitchen
    • Level: Lower
    Living room
    • Description: Bright Open Living Room with Slider to Covered Deck
    • Level: First
    Heating
    • Electric
    Cooling
    • Central Air
    Appliances
    • Included: Dishwasher, Dryer, Electric Water Heater, Microwave, Oven, Range, Refrigerator, Stainless Steel Appliance(s), Washer
    • Laundry: Washer/Dryer Hookup, Laundry Room
    Features
    • Eat-in Kitchen, Open Floorplan, Primary Bathroom, Walk-In Closet(s)
    • Flooring: Hardwood
    • Basement: See Remarks
    • Attic: Pull Stairs
    • Has fireplace: No
    Interior area
    • Total structure area: 2,114
    • Total interior livable area: 2,114 sqft

    Property

    Parking
    • Total spaces: 2
    • Parking features: Driveway, Garage
    • Garage spaces: 2
    • Has uncovered spaces: Yes
    Features
    • Levels: Two
    • Patio & porch: Covered, Deck, Screened
    Lot
    • Size: 1.1 Acres
    Details
    • Parcel number: 5200007013000010000019
    • Special conditions: None

    Construction

    Type & style
    • Home type: SingleFamily
    • Architectural style: Raised Ranch
    • Property subtype: Single Family Residence, Residential
    Materials
    • Stone, Vinyl Siding
    Condition
    • Year built: 1974

    Utilities & green energy

    • Sewer: Septic Tank
    • Water: Well
    • Utilities for property: Trash Collection Private

    Community & HOA

    HOA
    • Has HOA: No
    Location
    • Region: Somers

    Financial & listing details

    • Price per square foot: $319/sqft
    • Tax assessed value: $55,000
    • Annual tax amount: $13,503
    • Date on market: 4/29/2026
    • Cumulative days on market: 15 days
    • Listing agreement: Exclusive Right To Sell
    • Inclusions: Dryer, Garage door opener, Garage remote, Generator, Light fixtures, Microwave, Refrigerator, Washer

    Price history

    DateEventPrice
    6/30/2026Sold$675,000$319/sqft
    Source: OneKey® MLS as distributed by MLS GRID #985755 Report a problem
    5/14/2026Pending sale$675,000$319/sqft
    Source: OneKey® MLS as distributed by MLS GRID #985755 Report a problem
    4/29/2026Listed for sale$675,000+166.3%$319/sqft
    Source: OneKey® MLS as distributed by MLS GRID #985755 Report a problem
    3/31/2000Sold$253,500$120/sqft
    Source: Public Record Report a problem

    Public tax history

    YearProperty taxesTax assessment
    2025-- $55,000
    2024-- $55,000 +12.2%
    2023-- $49,000
    2022-- $49,000
    2021-- $49,000
    2020-- $49,000
    2019-- $49,000
    2018-- $49,000
    2017-- $49,000
    2016-- $49,000
    2015-- $49,000
    2014-- $49,000
    2013-- $49,000
    2012-- $49,000
    2011-- $49,000 -7.7%
    2010-- $53,100
    2009-- $53,100
    2008-- $53,100
    2007-- $53,100
    2006-- $53,100
    2005-- $53,100
    2004-- $53,100
    2003-- $53,100
    2002-- $53,100
    2001-- $53,100
    2000-- $53,100
    1999-- $53,100
    Find assessor info on the county website

    Neighborhood: 10589

    Nearby schools

    GreatSchools rating
    Schools provided by the listing agent
    • Elementary: Primrose
    • Middle: Somers Middle School
    • High: Somers Senior High School

    Source: OneKey® MLS as distributed by MLS GRID. This data may not be complete. We recommend contacting the local school district to confirm school assignments for this home.