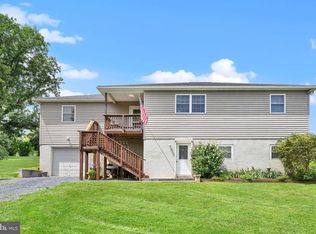
Nestled in the charming Madison Heights community, this delightful raised ranch offers a perfect blend of comfort and functionality. Built in 2002, this well-maintained home boasts 2,047 square feet of inviting living space, ideal for creating lasting memories. Step inside to discover a warm and welcoming atmosphere, featuring four spacious bedrooms and two and a half bathrooms. The heart of the home is designed for both relaxation and gatherings, ensuring everyone feels at ease. The exterior showcases low-maintenance vinyl siding, while the generous 0.33-acre lot provides ample outdoor space for gardening, play, or simply soaking up the sun. An attached front-entry garage with space for two vehicles adds convenience to your daily routine. The expansive yard offers endless possibilities for outdoor activities or creating your own private oasis. Located in a friendly neighborhood, this home is just a stone's throw away from local amenities, parks, and walking trails, making it easy to enjoy the best of suburban living. This property is not just a house; it’s a place to call home. Experience the warmth and comfort that awaits you in Madison Heights—schedule your private tour today! Agent related to Seller
Under contract
Price cut: $10K (7/30)
$459,990
47 Stuart Ct, Strasburg, VA 22657
4beds
2,047sqft
Single Family Residence
Built in 2002
0.33 Acres Lot
$456,300 Zestimate®
$225/sqft
$-- HOA
What's special
Low-maintenance vinyl sidingWarm and welcoming atmosphereExpansive yardFour spacious bedrooms
- 57 days
- 110
- 0
Zillow last checked:
Listing updated:
Listed by:
Brian Burkart 571-233-2222,
Century 21 Redwood Realty 703-790-1850
Source: Bright MLS,MLS#: VASH2015194
Facts & features
Interior
Bedrooms & bathrooms
- Bedrooms: 4
- Bathrooms: 3
- Full bathrooms: 3
- Main level bathrooms: 2
- Main level bedrooms: 3
Basement
- Area: 1296
Heating
- Heat Pump, Electric
Cooling
- Central Air, Ceiling Fan(s), Heat Pump, Programmable Thermostat, Zoned, Electric
Appliances
- Included: Electric Water Heater
Features
- Has basement: No
- Has fireplace: No
Interior area
- Total structure area: 2,695
- Total interior livable area: 2,047 sqft
- Finished area above ground: 1,399
- Finished area below ground: 648
Video & virtual tour
Property
Parking
- Total spaces: 2
- Parking features: Garage Faces Front, Attached
- Attached garage spaces: 2
Accessibility
- Accessibility features: Other
Features
- Levels: Two
- Stories: 2
- Pool features: None
Lot
- Size: 0.33 Acres
Details
- Additional structures: Above Grade, Below Grade
- Parcel number: 02511157
- Zoning: R1
- Special conditions: Standard
Construction
Type & style
- Home type: SingleFamily
- Architectural style: Raised Ranch/Rambler
- Property subtype: Single Family Residence
Materials
- Vinyl Siding
- Foundation: Flood Vent, Concrete Perimeter
Condition
- New construction: No
- Year built: 2002
Utilities & green energy
- Sewer: Public Sewer
- Water: Public
Community & HOA
Community
- Subdivision: Madison Heights
HOA
- Has HOA: No
Location
- Region: Strasburg
Financial & listing details
- Price per square foot: $225/sqft
- Tax assessed value: $301,400
- Annual tax amount: $1,929
- Date on market: 7/24/2026
- Listing agreement: Exclusive Right To Sell
- Ownership: Fee Simple
Estimated market value
$456,300
$433,000 - $479,000
$2,559/mo
Price history
| Date | Event | Price |
|---|---|---|
| 8/5/2026 | Contingent | $459,990$225/sqft |
Source:  Bright MLS #VASH2015194 Report a problem Bright MLS #VASH2015194 Report a problem | ||
| 7/30/2026 | Price change | $459,990-2.1%$225/sqft |
Source: Bright MLS #VASH2015194 Report a problem | ||
| 7/24/2026 | Listed for sale | $469,990+104.3%$230/sqft |
Source: Bright MLS #VASH2015194 Report a problem | ||
| 9/29/2004 | Sold | $230,000$112/sqft |
Source: Agent Provided Report a problem | ||
Public tax history
| Year | Property taxes | Tax assessment |
|---|---|---|
| 2024 | $1,929 | $301,400 |
| 2023 | -- | $301,400 |
| 2022 | -- | $301,400 +33.7% |
| 2021 | -- | $225,400 |
| 2020 | -- | $225,400 |
| 2018 | $1,443 | $225,400 |
| 2017 | -- | $225,400 |
| 2016 | -- | $225,400 +4.2% |
| 2015 | -- | $216,300 |
| 2014 | -- | $216,300 |
| 2013 | -- | $216,300 |
| 2012 | -- | $216,300 |
| 2011 | -- | $216,300 |
| 2010 | -- | $216,300 -8.7% |
| 2009 | -- | $236,800 |
| 2007 | $1,208 +13.8% | $236,800 +51.7% |
| 2005 | $1,061 | $156,100 |
| 2004 | -- | $156,100 |
| 2003 | $531 +186% | -- |
| 2002 | $186 | -- |
Find assessor info on the county website
Monthly payment
Est. payment
Payment breakdown
Explore the cost of this home by adjusting the details. Changes won't be saved.Climate risks
Neighborhood: 22657
Nearby schools
Schools provided by the listing agent
- District: Shenandoah County Public Schools
Source: Bright MLS. This data may not be complete. We recommend contacting the local school district to confirm school assignments for this home.
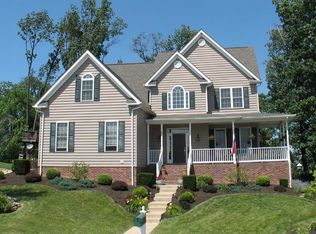
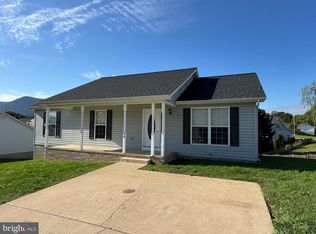
Similar homes
- $415,0003 bd3 ba2k sqft725 Christiansen Dr, Strasburg, VA 22657For Sale
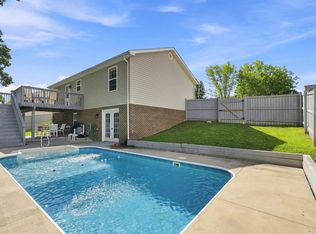
 MLS ID #VASH2015370, Kimberly Herrewig, CENTURY 21 New Millennium. Bright MLS
 - $527,0004 bd3 ba2.2k sqft677 Dellinger Dr, Strasburg, VA 22657For Sale
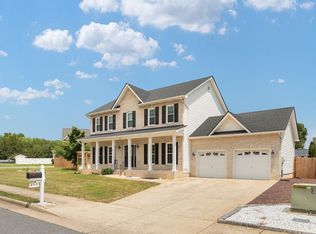 MLS ID #VASH2014976, Sabrina Priest, Preslee Real Estate. Bright MLS
 - $479,0004 bd4 ba1.6k sqft2323 Battlefield Rd, Fishers Hill, VA 22626For Sale
 MLS ID #VASH2015368, Anita Rhodes, Johnston and Rhodes Real Estate. Bright MLS
 - $515,0003 bd2 ba1.9k sqft737 Lower Valley Rd, Strasburg, VA 22657For Sale
 MLS ID #VAWR2014972, Craig Alexander, Coldwell Banker Premier. Bright MLS
 - $345,0003 bd3 ba1.3k sqft508 Thompson St, Strasburg, VA 22657For SaleMLS ID #VASH2015378, Craig Alexander, Coldwell Banker Premier. Bright MLS
- $325,0003 bd2 ba1.1k sqft152 Deer Place Ct, Strasburg, VA 22657For SaleMLS ID #VAWR2015258, Chad Kimble, Funkhouser Real Estate Group. Bright MLS
- $300,0003 bd2 ba1.1k sqft225 Duke Cir, Strasburg, VA 22657For SaleMLS ID #VASH2015564, Cindy Lee, RE/MAX Roots. Bright MLS
- $469,9003 bd3 ba1.8k sqft1008 Arrowhead Rd, Front Royal, VA 22630For SaleMLS ID #VAWR2015556, Amy Fincham, Samson Properties. Bright MLS
- $469,9004 bd3 ba2.1k sqft109 Kabardin Ct, Stephens City, VA 22655For SaleMLS ID #VAFV2044644, Matthew Bradley, Coldwell Banker Premier. Bright MLS
- $600,0003 bd2 ba1.2k sqft5708 Strasburg Rd, Strasburg, VA 22657For SaleMLS ID #VAWR2014602, Daryl Stout, Realty One Group Key Properties. Bright MLS
- $290,0002 bd2 ba1.3k sqft14 Logan A1 Cir #1-A, Strasburg, VA 22657For SaleMLS ID #VASH2015532, Bridget Sine, Johnston and Rhodes Real Estate. Bright MLS
- $459,9003 bd2 ba1.8k sqft991 Front Royal Pike, Winchester, VA 22602For SaleMLS ID #VAFV2044768, Mr. James King, Jr., RE/MAX Roots. Bright MLS
- $435,0003 bd3 ba2k sqft40 Cindys Way, Front Royal, VA 22630For SaleMLS ID #VAWR2015268, Kris Riley, Century 21 Redwood Realty. Bright MLS
- $419,9002 bd2 ba1.2k sqft3704 Cedar Creek Rd, Star Tannery, VA 22654For SaleMLS ID #VASH2014844, Lorie Bowers, Sager Real Estate. Bright MLS
- $395,0003 bd3 ba2.3k sqft165 Jennings Farm Ct, Front Royal, VA 22630For SaleMLS ID #VAWR2015478, Tana Hoffman, Sager Real Estate. Bright MLS
- $469,0003 bd4 ba1.8k sqft516 Deer Creek Rd, Winchester, VA 22602For SaleMLS ID #VAFV2042498, Laura White, ERA Oakcrest Realty, Inc.. Bright MLS
- $440,0004 bd3 ba2.4k sqft318 Ulysses Way, Linden, VA 22642For SaleMLS ID #VAWR2014634, Beth Waller, Keller Williams Realty/Lee Beaver & Assoc.. Bright MLS
- $425,0003 bd3 ba1.9k sqft434 King David Dr, Linden, VA 22642For SaleMLS ID #VAWR2014690, JOAN CULBERTSON, Coldwell Banker Premier. Bright MLS
- $415,0004 bd2 ba2k sqft4802 Valley Pike, Stephens City, VA 22655For SaleMLS ID #VAFV2043590, Kaitlyn Behr, Samson Properties. Bright MLS
- $399,0004 bd3 ba2.2k sqft486 Hidden View Ln, Front Royal, VA 22630For SaleMLS ID #VAWR2015378, Phil Asper, Keller Williams Realty/Lee Beaver & Assoc.. Bright MLS
