Here is your chance to own a charming single-family home in a quiet, established Templeton neighborhood! 47 Sunnyside offers 3 bedrooms, 2 bathrooms, a private backyard and solar panels. The open floor plan seamlessly connects the living spaces, creating an inviting atmosphere for both everyday living and entertaining. The spacious living room is bathed in natural light, thanks to large windows that frame views of the backyard. The kitchen is in the center of the home and offers high ceilings, ample cabinetry for storage, and a center island that doubles as a breakfast bar. The adjacent dining area offers a lovely space for gathering with family and friends, complete with sliding glass doors that open onto a covered patio, extending the living space outdoors. The primary suite boasts a generous walk-in closet and an ensuite bathroom with dual vanities. The additional bedrooms are spacious and versatile, accommodating various needs such as a home office, gym, or guest room. Outside, the backyard presents a quiet space for relaxing in the evenings. The expansive patio is perfect for hosting summer barbecues or enjoying alfresco dining. Located in Templeton, a highly sought-after community renowned for its excellent schools, rural charm and friendly atmosphere. Don't miss your chance to own this delightful residence on the beautiful Central Coast. Schedule your private showing today and make this property your new home!
Sold for $715,000
Listed by: Christie's International Real Estate Sereno • Lindsey Harn • Contact: 408-335-1400
Bought with: Keller Williams Realty Central Coast
$715,000
47 Sunnyside Dr, Templeton, CA 93465
3beds
1,820sqft
Single Family Residence
Built in 1996
7,500 Square Feet Lot
$803,400 Zestimate®
$393/sqft
$3,530 Estimated rent
Home value
$803,400
$763,000 - $844,000
$3,530/mo
Zestimate® history
Owner options
List your home for rent
$3,530/mo
Rent Zestimate®
Find your next renter with Zillow Rental Manager. Plus, with online applications, you can quickly screen prospective tenants – for free.
$3,530/mo
Rent Zestimate®
Refinance and save
$4,541/mo
Est. payment
Refinancing to a lower rate could help reduce your monthly payments and save thousands over the life of the loan.
$4,541/mo
Est. payment
Explore your selling options
Work with a Zillow partner agent
Leverage their expertise and Zillow's premium Showcase listings to get your home seen by more buyers.
Get startedList with your own agent
Get your home in front of millions of buyers by listing it on Zillow.
Learn how to do itSell it yourself
Take full control of how buyers see your home on Zillow by listing For Sale by Owner (FSBO).
List your homeWhat's special
Solar panelsHigh ceilingsPrivate backyardHome officeCovered patioEnsuite bathroomExcellent schools
Zillow last checked:
Listing updated:
Listed by:
Lindsey Harn DRE #01868098 408-335-1400,
Christie's International Real Estate Sereno
Bought with:
Travis Avila, DRE #02172242
Keller Williams Realty Central Coast
Source: CRMLS,MLS#: SC23098619 Originating MLS: California Regional MLS
Originating MLS: California Regional MLSFacts & features
Interior
Bedrooms & bathrooms
- Bedrooms: 3
- Bathrooms: 2
- Full bathrooms: 2
- Main level bathrooms: 2
- Main level bedrooms: 3
Rooms
- Room types: Bedroom, Kitchen, Living Room, Primary Bedroom, Other, Dining Room
Primary bedroom
- Features: Main Level Primary
Bedroom
- Features: All Bedrooms Down
Bedroom
- Features: Bedroom on Main Level
Bathroom
- Features: Bathtub, Dual Sinks, Separate Shower, Tub Shower
Kitchen
- Features: Kitchen Island, Kitchen/Family Room Combo, Tile Counters
Other
- Features: Walk-In Closet(s)
Heating
- Central
Cooling
- Central Air
Appliances
- Included: Dishwasher, Gas Range, Microwave
- Laundry: Inside
Features
- Breakfast Bar, Built-in Features, Ceiling Fan(s), Cathedral Ceiling(s), Separate/Formal Dining Room, High Ceilings, All Bedrooms Down, Bedroom on Main Level, Main Level Primary, Walk-In Closet(s)
- Flooring: Carpet, Tile
- Doors: French Doors, Sliding Doors
- Windows: Double Pane Windows, Plantation Shutters
- Has fireplace: Yes
- Fireplace features: Living Room
- Common walls with other units/homes: No Common Walls
Interior area
- Total interior livable area: 1,820 sqft
Property
Parking
- Total spaces: 2
- Parking features: Driveway, Garage
- Attached garage spaces: 2
Features
- Levels: One
- Stories: 1
- Entry location: Front door
- Patio & porch: Covered, Patio
- Pool features: None
- Spa features: None
- Fencing: Wood
- Has view: Yes
- View description: Neighborhood
Lot
- Size: 7,500 Square Feet
- Features: Front Yard, Lawn, Landscaped
Details
- Parcel number: 040330047
- Zoning: RSF
- Special conditions: Standard
Construction
Type & style
- Home type: SingleFamily
- Property subtype: Single Family Residence
Materials
- Foundation: Slab
- Roof: Shingle
Condition
- New construction: No
- Year built: 1996
Utilities & green energy
- Sewer: Public Sewer
- Water: Public
Community & HOA
Community
- Features: Biking, Park, Sidewalks
- Subdivision: Tempwest(100)
Location
- Region: Templeton
Financial & listing details
- Price per square foot: $393/sqft
- Tax assessed value: $729,300
- Annual tax amount: $8,393
- Date on market: 6/12/2023
- Cumulative days on market: 28 days
- Listing terms: Submit
Price history
| Date | Event | Price |
|---|---|---|
| 9/8/2023 | Sold | $715,000-4.5%$393/sqft |
Source:  CRMLS #SC23098619 Report a problem CRMLS #SC23098619 Report a problem | ||
| 7/11/2023 | Pending sale | $749,000$412/sqft |
Source: CRMLS #SC23098619 Report a problem | ||
| 6/12/2023 | Listed for sale | $749,000+35%$412/sqft |
Source: CRMLS #SC23098619 Report a problem | ||
| 12/16/2019 | Sold | $555,000-2.5%$305/sqft |
Source:  CRMLS #NS19204447 Report a problem CRMLS #NS19204447 Report a problem | ||
| 10/31/2019 | Pending sale | $569,000$313/sqft |
Source: Platinum Properties #NS19204447 Report a problem | ||
| 10/6/2019 | Price change | $569,000-2.7%$313/sqft |
Source: Platinum Properties #NS19204447 Report a problem | ||
| 8/27/2019 | Listed for sale | $585,000+246.2%$321/sqft |
Source: Platinum Properties #NS19204447 Report a problem | ||
| 4/16/1996 | Sold | $169,000$93/sqft |
Source: Public Record Report a problem | ||
Public tax history
| Year | Property taxes | Tax assessment |
|---|---|---|
| 2025 | $8,393 +7.1% | $729,300 +2% |
| 2024 | $7,837 +20.6% | $715,000 +22.6% |
| 2023 | $6,499 +2% | $583,401 +2% |
| 2022 | $6,373 +2% | $571,963 +2% |
| 2021 | $6,248 -20.1% | $560,749 +1% |
| 2020 | $7,825 +196.3% | $555,000 +120.9% |
| 2019 | $2,641 +2.1% | $251,279 +2% |
| 2018 | $2,588 +2.1% | $246,353 +2% |
| 2017 | $2,536 +2.1% | $241,524 +2% |
| 2016 | $2,485 | $236,789 +1.5% |
| 2015 | $2,485 +5.5% | $233,233 +2% |
| 2014 | $2,354 | $228,666 +2.5% |
| 2012 | -- | $223,170 +2% |
| 2011 | -- | $218,795 +0.8% |
| 2010 | -- | $217,161 -0.2% |
| 2009 | -- | $217,678 +2% |
| 2008 | -- | $213,410 +2% |
| 2007 | -- | $209,227 +2% |
| 2006 | -- | $205,125 +2% |
| 2005 | -- | $201,104 +2% |
| 2004 | -- | $197,162 +1.9% |
| 2003 | -- | $193,550 +2% |
| 2002 | -- | $189,756 +2% |
| 2001 | -- | $186,036 |
Find assessor info on the county website
Neighborhood: 93465
Nearby homes
- $668,1003 bd2 ba1.2k sqft39 Sunnyside Dr, Templeton, CA 93465Off Market
- $738,9003 bd2 ba1.4k sqft55 Sunnyside Dr, Templeton, CA 93465Off Market
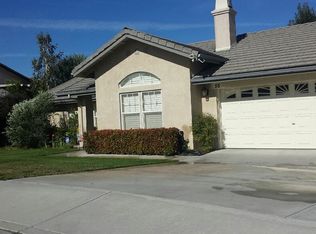
- $598,2003 bd1 ba1.1k sqft1271 Terebinth Ln, Templeton, CA 93465Off Market

- $605,5003 bd1 ba1.1k sqft1259 Terebinth Ln, Templeton, CA 93465Off Market
- $687,6003 bd2 ba1.5k sqft1283 Terebinth Ln, Templeton, CA 93465Off Market
- $587,9003 bd1 ba1k sqft1247 Terebinth Ln, Templeton, CA 93465Off Market
- $810,0003 bd2 ba1.7k sqft52 Sunnyside Way, Templeton, CA 93465Sold
- $810,0003 bd2 ba1.7k sqft52 Sunnyside Dr, Templeton, CA 93465Sold
Nearby schools
GreatSchools rating
- NATempleton Elementary SchoolGrades: K-2Distance: 0.9 mi
- 6/10Templeton Middle SchoolGrades: 6-8Distance: 1 mi
- 9/10Templeton High SchoolGrades: 9-12Distance: 1.1 mi


Get pre-qualified for a loan
At Zillow Home Loans, we can pre-qualify you in as little as 5 minutes with no impact to your credit score.An equal housing lender. NMLS #10287.
Sell for more on Zillow
Get a Zillow Showcase℠ listing at no additional cost and you could sell for .
$803,400
2% more
+$16,068
With Zillow Showcase(estimated)
$819,468
- California
- San Luis Obispo County
- Templeton
- 93465
- 47 Sunnyside Dr
Nearby cities
Nearby zip codes
Other Templeton Topics
