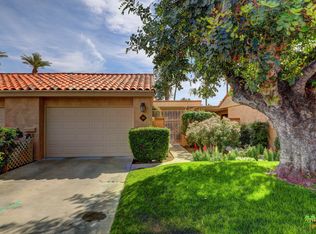
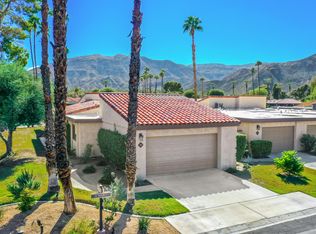
Experience Resort-Style Desert Living! Welcome to one of the most desirable locations in Sunrise Country Club--a guard-gated community offering golf, tennis, pickleball, swimming, and vibrant social events. Enjoy the newly remodeled restaurant and bar, state-of-the-art fitness center, and a welcoming grille with a cozy sitting room and library perfect for morning coffee, cards, or conversation.This beautifully appointed 2-bedroom, 2-bath condo invites you in through a private courtyard and features a 1-car garage with space for a golf cart. Inside, the spacious kitchen showcases Corian countertops, white appliances, and generous prep space. The open-concept dining and living area boasts soaring ceilings and French doors framing stunning views of lush fairways and majestic mountains.The expansive primary suite offers direct patio access, a large private bath, and a walk-in closet--your personal retreat. The guest bedroom provides comfort and privacy with its own sliding doors to the front courtyard.Just minutes from shopping and dining, this home blends tranquility with convenience. Whether you're seeking relaxation or recreation, this desert gem delivers.
Sold for $407,000
Zillow last checked:
Listing updated:
Bought with:
Alex Jay, DRE #01184501
Re/Max Desert Properties
Source: CRMLS,MLS#: 219134528PS Originating MLS: California Desert AOR & Palm Springs AOR
Originating MLS: California Desert AOR & Palm Springs AORPrice history
| Date | Event | Price |
|---|---|---|
| 9/15/2025 | Sold | $407,000-2.9%$308/sqft |
Source:  CRMLS #219134528PS Report a problem CRMLS #219134528PS Report a problem | ||
| 9/12/2025 | Pending sale | $419,000$317/sqft |
Source:  Greater Palm Springs Realtors #219134528 Report a problem Greater Palm Springs Realtors #219134528 Report a problem | ||
| 8/29/2025 | Contingent | $419,000$317/sqft |
Source: Greater Palm Springs Realtors #219134528 Report a problem | ||
| 8/28/2025 | Listed for sale | $419,000$317/sqft |
Source: Greater Palm Springs Realtors #219134528 Report a problem | ||
| 8/28/2025 | Listing removed | $419,000$317/sqft |
Source:  CDAR/ Desert Area MLS #219131208 Report a problem CDAR/ Desert Area MLS #219131208 Report a problem | ||
| 7/25/2025 | Price change | $419,000-6.7%$317/sqft |
Source: Greater Palm Springs Realtors #219131208 Report a problem | ||
| 7/8/2025 | Price change | $449,000-4.3%$340/sqft |
Source: Greater Palm Springs Realtors #219131208 Report a problem | ||
| 6/7/2025 | Listed for sale | $469,000+6.8%$355/sqft |
Source: CDAR/ Desert Area MLS #219131208 Report a problem | ||
| 4/24/2025 | Listing removed | $439,000$333/sqft |
Source: CDAR/ Desert Area MLS #219120768 Report a problem | ||
| 3/8/2025 | Price change | $439,000-1.3%$333/sqft |
Source: Greater Palm Springs Realtors #219120768 Report a problem | ||
| 12/2/2024 | Listed for sale | $445,000+0.5%$337/sqft |
Source: CDAR/ Desert Area MLS #219120768 Report a problem | ||
| 10/30/2024 | Listing removed | $443,000$336/sqft |
Source: CDAR/ Desert Area MLS #219112426 Report a problem | ||
| 10/29/2024 | Price change | $443,000-1.6%$336/sqft |
Source: Greater Palm Springs Realtors #219112426 Report a problem | ||
| 6/4/2024 | Listed for sale | $450,000+34.3%$341/sqft |
Source: CDAR/ Desert Area MLS #219112426 Report a problem | ||
| 7/14/2006 | Sold | $335,000+51.6%$254/sqft |
Source: Public Record Report a problem | ||
| 10/31/2003 | Sold | $221,000$167/sqft |
Source: Public Record Report a problem | ||


Get a cash offer in 3 minutes
Find out how much your home could sell for in as little as 3 minutes with a no-obligation cash offer.
Estimated market value
$514,700
