This Is a Move-In Ready 1977 New Yorker Home at Halifax Estates! Get ready to discover this charming and meticulously maintained 910 sq ft New Yorker home, in "The Estates"! Measuring a comfortable 14 x 65 feet, this 1977 model is truly move-in ready, boasting new flooring throughout most rooms. Step inside and enjoy a spacious front three-season porch, perfect for relaxing. This home offers a smart layout with two bedrooms and one bathroom, designed to maximize every inch of your living space. The kitchen is conveniently located adjacent to its own dining area, and you'll find a very generous living room that provides ample space for all your needs. This home has seen considerable updates, including a cool new central air unit, a newer furnace, and a newer hot water heater, ensuring your comfort year-round. The exterior has also been recently painted and looks fantastic, reflecting the clear love and care this home has received. Comes with all appliances.
Sold for $175,000
$175,000
47 Sycamore Dr, Halifax, MA 02338
2beds
910sqft
Mobile Home
Built in 1977
5,000 Square Feet Lot
$-- Zestimate®
$192/sqft
$-- Estimated rent
Home value
Not available
Estimated sales range
Not available
Not available
Zestimate® history
Owner options
List your home for rent
Find your next renter with Zillow Rental Manager. Plus, with online applications, you can quickly screen prospective tenants – for free.
Refinance and save
$1,187/mo
Est. payment
Refinancing to a lower rate could help reduce your monthly payments and save thousands over the life of the loan.
$1,187/mo
Est. payment
Explore your selling options
Work with a Zillow partner agent
Leverage their expertise and Zillow's premium Showcase listings to get your home seen by more buyers.
Get startedList with your own agent
Get your home in front of millions of buyers by listing it on Zillow.
Learn how to do itSell it yourself
Take full control of how buyers see your home on Zillow by listing For Sale by Owner (FSBO).
List your homeWhat's special
Spacious front three-season porchSmart layoutTwo bedroomsOne bathroom
Zillow last checked:
Listing updated:
Listed by:
Ruth Thetonia 508-726-0622,
Brook Realty 508-726-0622
Bought with:
Ruth Thetonia
Brook Realty
Source: MLS PIN,MLS#: 73434422
Facts & features
Interior
Bedrooms & bathrooms
- Bedrooms: 2
- Bathrooms: 1
- Full bathrooms: 1
Primary bedroom
- Features: Ceiling Fan(s), Flooring - Wall to Wall Carpet
- Level: First
Bedroom 2
- Features: Flooring - Wall to Wall Carpet
- Level: First
Kitchen
- Features: Ceiling Fan(s), Flooring - Laminate
- Level: First
Living room
- Level: First
Heating
- Central, Forced Air, Oil
Cooling
- Central Air
Appliances
- Included: Range, Refrigerator, Washer/Dryer
Features
- Flooring: Carpet, Laminate
- Windows: Insulated Windows
- Has basement: No
- Has fireplace: No
Interior area
- Total structure area: 910
- Total interior livable area: 910 sqft
- Finished area above ground: 910
Property
Parking
- Total spaces: 2
- Parking features: Paved Drive
- Uncovered spaces: 2
Features
- Patio & porch: Enclosed, Deck - Wood
- Exterior features: Porch - Enclosed, Deck - Wood
- Waterfront features: 1/10 to 3/10 To Beach
Lot
- Size: 5,000 Square Feet
Details
- Zoning: over 55
Construction
Type & style
- Home type: MobileManufactured
- Property subtype: Mobile Home
Materials
- Foundation: Other
- Roof: Rubber
Condition
- Year built: 1977
Utilities & green energy
- Electric: 220 Volts, Circuit Breakers, 100 Amp Service
- Sewer: Private Sewer
- Water: Public
- Utilities for property: for Electric Range
Community & HOA
Community
- Senior community: Yes
HOA
- Has HOA: No
Location
- Region: Halifax
Financial & listing details
- Price per square foot: $192/sqft
- Tax assessed value: $99,999
- Annual tax amount: $99,999
- Date on market: 9/8/2026
- Body type: Single Wide
Price history
| Date | Event | Price |
|---|---|---|
| 10/23/2025 | Sold | $175,000-7.8%$192/sqft |
Source: MLS PIN #73434422 Report a problem | ||
| 9/29/2025 | Price change | $189,900-5%$209/sqft |
Source: MLS PIN #73434422 Report a problem | ||
| 9/23/2025 | Listed for sale | $199,900$220/sqft |
Source: MLS PIN #73434422 Report a problem | ||
Public tax history
Tax history is unavailable.
Neighborhood: 02338
Nearby homes
- $177,3002 bd1 ba1k sqft45 Sycamore Dr, Halifax, MA 02338Off Market

- $170,5002 bd1 ba1k sqft44 Sycamore Dr, Halifax, MA 02338Off Market
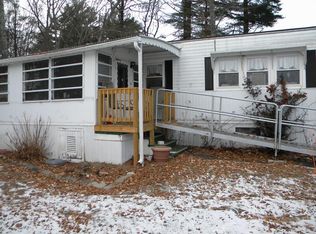
- $167,5001 bd1 ba1k sqft43 Sycamore Dr, Halifax, MA 02338Off Market
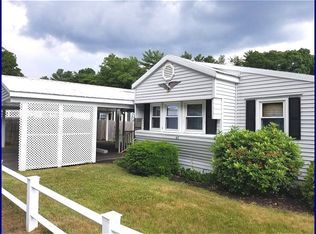
- $246,4002 bd2 ba1.5k sqft39B Sycamore Dr, Halifax, MA 02338Off Market
- $378,9002 bd2 ba1.6k sqft39 Sycamore Dr #D, Halifax, MA 02338Sold
- $365,0002 bd2 ba1.3k sqft39 Sycamore Dr #C, Halifax, MA 02338Sold
- $160,1002 bd1 ba910 sqft24 Ferndale Dr, Halifax, MA 02338Off Market
- $170,0001 bd1 ba500 sqft52 Sycamore Dr, Halifax, MA 02338Sold
Nearby schools
GreatSchools rating
- 7/10Halifax Elementary SchoolGrades: K-6Distance: 1.4 mi
- 6/10Silver Lake Regional Middle SchoolGrades: 7-8Distance: 3 mi
- 6/10Silver Lake Regional High SchoolGrades: 9-12Distance: 2.9 mi
- Massachusetts
- Plymouth County
- Halifax
- 02338
- 47 Sycamore Dr
