Skip main navigation
For sale
  • $420,000

    47 Sydnor St, Hamilton, VA 20158

    3beds
    1,494sqft
    : 
    $2,596/mo
    Get pre-qualified
    Townhouse
    Built in 1973
    2,614 Square Feet Lot
    $-- Zestimate®
    $281/sqft
    $-- HOA

    What's special

    Fully finished lower levelFlat fully fenced backyardConvenient main-level half bathCozy recreation roomLarge pantryCeramic tile flooringClassic decorative fireplace
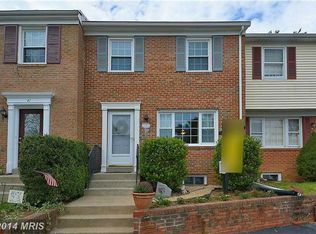
    Welcome home to 47 Sydnor Street, where warmth, comfort, and small-town charm come together. Nestled in the heart of Hamilton, this inviting 3-bedroom, 1 full and 2 half bath townhome offers the opportunity to own a home of your own in one of Western Loudoun's most cherished small towns. Step inside to discover fresh paint (2026), stylish luxury vinyl plank flooring throughout the main and upper level, and new carpeting on both staircases (2026). The cozy living room welcomes you with a classic decorative fireplace, creating the perfect place to gather with family and friends, while a convenient main-level half bath adds everyday functionality. The kitchen was updated in 2017 and features a large center island with a butcher block top, a large pantry and plenty of room for dining. Just off the kitchen, step onto the deck overlooking a flat, fully fenced backyard, ideal for summer barbecues, pets, gardening, or simply unwinding after a long day. Upstairs, you'll find three comfortable bedrooms, an updated full bath (2017), and an additional half bath. The fully finished lower level adds valuable living space with a cozy recreation room, ceramic tile flooring, and a dedicated laundry area. It's the perfect flex space for a playroom, an entertainment room, a home office, or a place to pursue your favorite hobbies. Location is everything, and this home places you right in the center of Hamilton's small-town charm. Enjoy an easy stroll to Hamilton Park, Hamilton Elementary School, the post office, the Hamilton Mercantile, local family-owned restaurants, antique shops, and other neighborhood favorites. Beyond town, Western Loudoun County is known for its rolling countryside, scenic hiking trails, horse farms, wineries, breweries, parks, and endless opportunities to enjoy the outdoors. Finding a home that offers this combination of charm, walkability, and value in Loudoun County is becoming increasingly rare. This home offers an incredible opportunity to enjoy everything that makes Hamilton such a special place to live. Come experience why so many people fall in love with Hamilton and discover what small-town living is all about.
    14 days
    |
    569
    |
    25
    |

    Zillow last checked:

    Listing updated:

    Listed by:

    Judy McHenry 571-233-8212,

    Real Broker, LLC 8504500442,

    Listing Team: The Platinum Group, LLC.

    Source: Bright MLS,MLS#: VALO2132548MLS Logo

      Facts & features

      Interior

      Bedrooms & bathrooms
      • Bedrooms: 3
      • Bathrooms: 3
      • Full bathrooms: 1
      • 1/2 bathrooms: 2
      • Main level bathrooms: 1
      Basement
      • Area: 306
      Heating
      • Forced Air, Electric
      Cooling
      • Central Air, Ceiling Fan(s), Electric
      Appliances
      • Included: Dishwasher, Disposal, Dryer, Ice Maker, Microwave, Refrigerator, Washer, Cooktop, Electric Water Heater
      Features
      • Kitchen Island, Combination Kitchen/Dining
      • Basement: Connecting Stairway,Exterior Entry,Rear Entrance,Finished
      • Number of fireplaces: 2
      Interior area
      • Total structure area: 1,494
      • Total interior livable area: 1,494 sqft
      • Finished area above ground: 1,188
      • Finished area below ground: 306
      Video & virtual tour

      Property

      Parking
      • Parking features: On Street, Driveway
      • Has uncovered spaces: Yes
      Accessibility
      • Accessibility features: None
      Features
      • Levels: Three
      • Stories: 3
      • Patio & porch: Deck
      • Pool features: None
      • Fencing: Full,Back Yard
      Lot
      • Size: 2,614 Square Feet
      Details
      • Additional structures: Above Grade, Below Grade
      • Parcel number: 418386870000
      • Zoning: HA:R6
      • Special conditions: Standard

      Construction

      Type & style
      • Home type: Townhouse
      • Architectural style: Traditional
      • Property subtype: Townhouse
      Materials
      • Combination, Brick
      • Foundation: Permanent
      Condition
      • New construction: No
      • Year built: 1973
      • Major remodel year: 2017

      Utilities & green energy

      • Sewer: Public Sewer
      • Water: Public

      Community & HOA

      Community
      • Subdivision: Waverly
      HOA
      • Has HOA: No
      • Services included: None
      Location
      • Region: Hamilton

      Financial & listing details

      • Price per square foot: $281/sqft
      • Tax assessed value: $394,560
      • Annual tax amount: $4,320
      • Date on market: 8/12/2026
      • Listing agreement: Exclusive Right To Sell
      • Ownership: Fee Simple

        Estimated market value

        Not available

        Estimated sales range

        Not available

        $2,819/mo

        Price history

        DateEventPrice
        8/12/2026Listed for sale$420,000+52.7%$281/sqft
        Source: Bright MLS #VALO2132548 Report a problem
        10/9/2018Sold$275,000$184/sqft
        Source: Public Record Report a problem
        9/3/2018Pending sale$275,000$184/sqft
        Source: Berkshire Hathaway HomeServices PenFed Realty #1002242776 Report a problem
        8/25/2018Price change$275,000-3.5%$184/sqft
        Source: Berkshire Hathaway HomeServices PenFed Realty #1002242776 Report a problem
        8/15/2018Listed for sale$285,000+37.1%$191/sqft
        Source: Berkshire Hathaway HomeServices PenFed Realty #1002242776 Report a problem
        10/4/2016Sold$207,900-1%$139/sqft
        Source: Public Record Report a problem
        8/3/2016Pending sale$209,900$140/sqft
        Source: REO Real Estate #LO9722150 Report a problem
        7/22/2016Listed for sale$209,900-3.7%$140/sqft
        Source: REO Real Estate #LO9722150 Report a problem
        6/7/2016Sold$218,007-16.2%$146/sqft
        Source: Public Record Report a problem
        9/6/2005Sold$260,000+72.2%$174/sqft
        Source: Public Record Report a problem
        9/4/2002Sold$151,000+31.3%$101/sqft
        Source: Public Record Report a problem
        5/26/2000Sold$115,000$77/sqft
        Source: Public Record Report a problem

        Public tax history

        YearProperty taxesTax assessment
        2026$3,176 0%$394,560 0%
        2025$3,178 +14.5%$394,740 +23.1%
        2024$2,774 -0.4%$320,740 +0.7%
        2023$2,786 +6.8%$318,400 +8.6%
        2022$2,609 +2.8%$293,100 +13.2%
        2021$2,537 -5.6%$258,850 -0.3%
        2020$2,688 $259,720 -0.7%
        2019$2,688 +18.1%$261,590 +24.7%
        2018$2,276 -2.7%$209,750 +0.9%
        2017$2,339 +4.1%$207,880 -4.2%
        2016$2,246 $217,100 +92.3%
        2015$2,246 +12.1%$112,900 +27.6%
        2014$2,004 $88,490 -56.3%
        2008-- $202,500 -30.4%
        2007-- $290,900 +8.3%
        2006-- $268,500
        Find assessor info on the county website

        Monthly payment

        Est. payment

        Payment breakdown

        Explore the cost of this home by adjusting the details. Changes won't be saved.
        All calculations are estimates and provided by Zillow, Inc. for informational purposes only. Actual amounts may vary.
        HOA fees may include property taxes on listings classified as Co-Ops. Contact the listing agent and/or owner for fee details.
        See how much you could borrow to make a competitive offer.

        Climate risks

        Neighborhood: 20158

        Getting around

        26 / 100
        Car-Dependent
        30 / 100
        Somewhat Bikeable

        Nearby schools

        GreatSchools rating
        Schools provided by the listing agent
        • Elementary: Hamilton
        • Middle: Blue Ridge
        • High: Loudoun Valley
        • District: Loudoun County Public Schools

        Source: Bright MLS. This data may not be complete. We recommend contacting the local school district to confirm school assignments for this home.

        A local agent can set up tours, give advice and negotiate with sellers.

        Browse local experts

        Similar homes