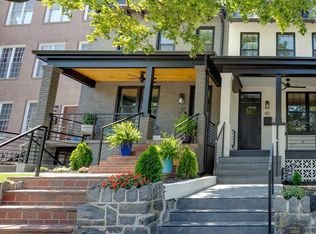
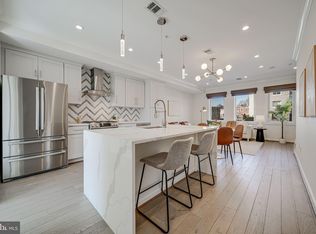
Step inside a home that perfectly balances sophistication with everyday comfort. This three-level Eckington residence was designed for modern living, where open, light-filled spaces, custom finishes, and effortless flow create the ideal backdrop for both quiet moments and lively gatherings. With four bedrooms, three-and-a-half bathrooms, and multiple outdoor retreats, every detail invites connection, relaxation, and style. Set back gracefully from the street, the front yard offers privacy and a warm welcome before you even step inside. The main level’s open floor plan is bathed in natural light, highlighting rich hardwood floors and a chef’s dream kitchen featuring a gas range with custom hood, quartz countertops, a spacious pantry, built-in wine fridge, and custom wood shelving. The living area is equally versatile, perfect for entertaining with swivel chairs or enjoying cozy movie nights on a large sofa, while a breakfast nook and tucked-away powder room add convenience and charm. Enjoy a rare combination of connected outdoor living spaces, including a sun-drenched deck and spacious rear patio with turf and low maintenance built-in planters. Whether entertaining, dining al fresco, or relaxing with a glass of wine, you’ll appreciate the views of the park and Washington Monument with the convenience of secure off-street parking. Upstairs, tranquility awaits. The luxurious primary suite is a true retreat, with a spa-like bath featuring a large walk-in shower, double vanity, custom walk-in closet, and private balcony—your own perch above the city. Two additional bedrooms and a spacious second bathroom provide flexibility for guests, a home office, or a growing family. The lower level is equally impressive, offering endless possibilities: a complete guest suite, in-law quarters, potential short-term rental or Airbnb, complete with high ceilings, wet bar, wine fridge, private front and rear entry, and its own laundry hookup. Perfectly situated, 47 T St NE is just a short walk to neighborhood favorites like Red Hen, Big Bear Café, and the Bloomingdale Farmers Market. Union Market, Harris Teeter, and Trader Joe’s are minutes away, while the Metropolitan Branch Trail, Bouldering Project, and several parks offer recreation at your doorstep. With NoMa (Red Line) and Shaw (Green Line) Metro stations and Capital Bikeshare nearby, commuting around the city is a breeze. Every corner of this home has been carefully curated to deliver modern elegance, flexibility, and a true indoor-outdoor lifestyle—the perfect home for today’s urban buyer who wants it all.
Sold for $1,125,000
Zillow last checked:
Listing updated:
Bought with:
Violetta Kalmazova, SP40001768
Serhant
Source: Bright MLS,MLS#: DCDC2247802
Price history
| Date | Event | Price |
|---|---|---|
| 4/29/2026 | Sold | $1,125,000$527/sqft |
Source:  Bright MLS #DCDC2247802 Report a problem Bright MLS #DCDC2247802 Report a problem | ||
| 2/28/2026 | Contingent | $1,125,000$527/sqft |
Source: Bright MLS #DCDC2247802 Report a problem | ||
| 2/26/2026 | Listed for sale | $1,125,000$527/sqft |
Source: Bright MLS #DCDC2247802 Report a problem | ||
| 11/25/2025 | Listing removed | $1,125,000$527/sqft |
Source: Bright MLS #DCDC2226524 Report a problem | ||
| 10/23/2025 | Listed for sale | $1,125,000$527/sqft |
Source: Bright MLS #DCDC2226524 Report a problem | ||
| 4/16/2025 | Listing removed | $1,125,000$527/sqft |
Source: Bright MLS #DCDC2191896 Report a problem | ||
| 3/26/2025 | Listed for sale | $1,125,000-8.2%$527/sqft |
Source: Bright MLS #DCDC2191896 Report a problem | ||
| 6/8/2023 | Sold | $1,225,000+85.6%$574/sqft |
Source: Public Record Report a problem | ||
| 8/3/2022 | Sold | $660,000$309/sqft |
Source: Public Record Report a problem | ||
Get a cash offer in 3 minutes
Find out how much your home could sell for in as little as 3 minutes with a no-obligation cash offer.
Estimated market value
$1,132,400
