Spectacular Slingerlands home is ready for a discerning buyer looking for the perfect balance of luxury and comfort.Situated on 5.4 private acres, you will be invited in to a magnificent entry, which opens to the family room with two story windows creating an inviting space. Beautiful brick fireplace adds to the relaxed atmosphere.Gourmet kitchen with chef-quality appliances and an extended island where family & friends can gather. First floor primary suite features a sunny alcove ideal for relaxation and backyard views. Spa-quality primary bath with soaking tub, large walk in shower, 2 walk-in closets and exercise room.There are 3 additional upstairs en-suite bedrooms with walk-in closets, in addition to au pair apartment. Full finished basement for a sports or wine enthusiast -or both!
Closed
$1,850,000
47 Talon Drive, Slingerlands, NY 12159
5beds
8,176sqft
Single Family Residence, Residential
Built in 2005
5.4 Acres Lot
$1,955,800 Zestimate®
$226/sqft
$3,421 Estimated rent
Home value
$1,955,800
$1.70M - $2.25M
$3,421/mo
Zestimate® history
Owner options
List your home for rent
$3,421/mo
Rent Zestimate®
Find your next renter with Zillow Rental Manager. Plus, with online applications, you can quickly screen prospective tenants – for free.
$3,421/mo
Rent Zestimate®
Refinance and save
$12,711/mo
Est. payment
Refinancing to a lower rate could help reduce your monthly payments and save thousands over the life of the loan.
$12,711/mo
Est. payment
Explore your selling options
Work with a Zillow partner agent
Leverage their expertise and Zillow's premium Showcase listings to get your home seen by more buyers.
Get startedList with your own agent
Get your home in front of millions of buyers by listing it on Zillow.
Learn how to do itSell it yourself
Take full control of how buyers see your home on Zillow by listing For Sale by Owner (FSBO).
List your homeWhat's special
Upstairs en-suite bedroomsExercise roomExtended islandBackyard viewsFull finished basementWalk-in closetsPrimary suite
Zillow last checked:
Listing updated:
Listed by:
Elizabeth C O'Haire 518-441-3561,
Coldwell Banker Prime Properties,
Susan D Brown 518-312-7507,
Coldwell Banker Prime Properties
Bought with:
Dawn M McCurdy, 10301224537
McCurdy Real Estate Group, Inc
Source: Global MLS,MLS#: 202427926
Facts & features
Interior
Bedrooms & bathrooms
- Bedrooms: 5
- Bathrooms: 9
- Full bathrooms: 7
- 1/2 bathrooms: 2
Primary bedroom
- Level: First
Bedroom
- Level: Second
Bedroom
- Level: Second
Bedroom
- Level: Second
Bedroom
- Level: Second
Primary bathroom
- Level: First
Full bathroom
- Level: First
Half bathroom
- Level: First
Full bathroom
- Level: Second
Full bathroom
- Level: Second
Full bathroom
- Level: Second
Dining room
- Level: First
Entry
- Level: First
Family room
- Level: First
Foyer
- Level: First
Kitchen
- Level: First
Laundry
- Level: First
Office
- Level: First
Office
- Level: First
Other
- Level: First
Heating
- Forced Air, Natural Gas, Zoned
Cooling
- Central Air
Appliances
- Included: Cooktop, Dishwasher, Disposal, Double Oven, Microwave, Oven, Range Hood, Refrigerator, Washer/Dryer
- Laundry: Laundry Room, Main Level
Features
- Other, Solid Surface Counters, Walk-In Closet(s), Wine Cellar, Built-in Features, Central Vacuum, Eat-in Kitchen, Kitchen Island
- Windows: Garden Window(s)
- Basement: Finished,Full
- Number of fireplaces: 1
- Fireplace features: Other, Family Room, Wood Burning
Interior area
- Total structure area: 8,176
- Total interior livable area: 8,176 sqft
- Finished area above ground: 8,176
- Finished area below ground: 1,000
Property
Parking
- Total spaces: 12
- Parking features: Paved, Driveway, Garage Door Opener
- Garage spaces: 4
- Has uncovered spaces: Yes
Features
- Entry location: First
- Patio & porch: Other, Covered, Front Porch, Patio
- Exterior features: Other, Gas Grill
Lot
- Size: 5.4 Acres
- Features: Other, Secluded, Level, Private, Sprinklers In Front, Sprinklers In Rear, Cul-De-Sac, Landscaped
Details
- Additional structures: Other
- Parcel number: 013489 84.21.20
- Special conditions: Standard
Construction
Type & style
- Home type: SingleFamily
- Architectural style: Custom
- Property subtype: Single Family Residence, Residential
Materials
- Fiber Cement
- Roof: Slate,Composition
Condition
- New construction: No
- Year built: 2005
Utilities & green energy
- Sewer: Septic Tank
- Water: Public
Community & HOA
HOA
- Has HOA: No
Location
- Region: Slingerlands
Financial & listing details
- Price per square foot: $226/sqft
- Tax assessed value: $1,748,000
- Annual tax amount: $28,000
- Date on market: 10/23/2024
Price history
| Date | Event | Price |
|---|---|---|
| 7/10/2025 | Sold | $1,850,000-25.9%$226/sqft |
Source:  Global MLS #202427926 Report a problem Global MLS #202427926 Report a problem | ||
| 4/16/2025 | Pending sale | $2,495,000$305/sqft |
Source: Global MLS #202427926 Report a problem | ||
| 10/23/2024 | Listed for sale | $2,495,000+102%$305/sqft |
Source: Global MLS #202427926 Report a problem | ||
| 4/9/2019 | Sold | $1,235,000-17.4%$151/sqft |
Source: Global MLS #201819729 Report a problem | ||
| 3/8/2019 | Pending sale | $1,495,000$183/sqft |
Source: Better Homes and Gardens Real Estate Tech Valley #201819729 Report a problem | ||
| 3/1/2019 | Price change | $1,495,000-6.6%$183/sqft |
Source: Better Homes and Gardens Real Estate Tech Valley #201819729 Report a problem | ||
| 10/18/2018 | Price change | $1,600,000-11%$196/sqft |
Source: Better Homes and Gardens Real Estate Tech Valley #201819729 Report a problem | ||
| 5/24/2018 | Price change | $1,797,700-5.2%$220/sqft |
Source: Better Homes and Gardens Real Estate Tech Valley #201819729 Report a problem | ||
| 2/5/2018 | Price change | $1,897,000-5%$232/sqft |
Source: Capital District #201705749 Report a problem | ||
| 6/12/2017 | Price change | $1,997,000-7.1%$244/sqft |
Source: Capital District #201705749 Report a problem | ||
| 2/8/2017 | Price change | $2,150,700-4.4%$263/sqft |
Source: Select Sotheby's International Realty #201609477 Report a problem | ||
| 5/14/2016 | Listed for sale | $2,250,000$275/sqft |
Source: Select Sotheby's International Realty #201609477 Report a problem | ||
| 4/13/2016 | Listing removed | $2,250,000$275/sqft |
Source: Keller Williams - Capital District #201506344 Report a problem | ||
| 2/13/2016 | Price change | $2,250,000-9.9%$275/sqft |
Source: Keller Williams - Capital District #201506344 Report a problem | ||
| 3/17/2015 | Price change | $2,497,770-7.5%$306/sqft |
Source: Keller Williams Realty Capital District #201506344 Report a problem | ||
| 4/16/2014 | Price change | $2,700,000-2.8%$330/sqft |
Source: Keller Williams Realty Capital District #201406454 Report a problem | ||
| 7/3/2013 | Price change | $2,777,000-7.3%$340/sqft |
Source: Keller Williams Realty Capital District #201330844 Report a problem | ||
| 4/12/2012 | Price change | $2,997,000-0.1%$367/sqft |
Source: Keller Williams Realty Capital District #201210388 Report a problem | ||
| 11/23/2011 | Price change | $2,999,000-9%$367/sqft |
Source: Keller Williams Realty Capital District #201128747 Report a problem | ||
| 7/2/2011 | Price change | $3,297,000-8.4%$403/sqft |
Source: Keller Williams Realty Capital District #201128747 Report a problem | ||
| 2/24/2011 | Listed for sale | $3,600,000$440/sqft |
Source: Keller Williams - Capital District #201128747 Report a problem | ||
| 9/26/2010 | Listing removed | $3,600,000$440/sqft |
Source: Keller Williams - Capital District #201028012 Report a problem | ||
| 8/26/2010 | Listed for sale | $3,600,000$440/sqft |
Source: Web Agent Solutions, Inc #201014107 Report a problem | ||
| 7/21/2010 | Listing removed | $3,600,000$440/sqft |
Source: Vflyer #201014107 Report a problem | ||
| 7/10/2010 | Listed for sale | $3,600,000$440/sqft |
Source: Vflyer #201014107 Report a problem | ||
| 3/24/2010 | Listing removed | $3,600,000+166.3%$440/sqft |
Source: Marc Weiss #201014083 Report a problem | ||
| 9/16/2005 | Sold | $1,352,000$165/sqft |
Source: Public Record Report a problem | ||
Public tax history
| Year | Property taxes | Tax assessment |
|---|---|---|
| 2025 | -- | $1,136,200 |
| 2024 | -- | $1,136,200 |
| 2023 | -- | $1,136,200 |
| 2022 | -- | $1,136,200 |
| 2021 | -- | $1,136,200 |
| 2020 | -- | $1,136,200 |
| 2019 | -- | $1,136,200 -24.3% |
| 2018 | -- | $1,500,000 |
| 2017 | -- | $1,500,000 |
| 2016 | -- | $1,500,000 |
| 2015 | -- | $1,500,000 |
| 2014 | -- | $1,500,000 |
| 2013 | -- | $1,500,000 |
| 2012 | -- | $1,500,000 |
| 2011 | -- | $1,500,000 |
| 2010 | -- | $1,500,000 |
| 2009 | -- | $1,500,000 |
| 2008 | -- | $1,500,000 |
| 2007 | -- | $1,500,000 |
| 2006 | -- | $1,500,000 +216.8% |
| 2005 | -- | $473,500 +776.9% |
| 2004 | -- | $54,000 |
| 2003 | -- | $54,000 |
| 2002 | -- | $54,000 |
| 2001 | -- | $54,000 |
| 2000 | -- | $54,000 |
Find assessor info on the county website
Neighborhood: 12159
Nearby homes
- $1,426,0004 bd3 ba4k sqft48 Talon Dr, Slingerlands, NY 12159Off Market
- $848,3003 bd2 ba2.8k sqft210 Font Grove Rd, Slingerlands, NY 12159Off Market
- $1,762,5004 bd4 ba5.3k sqft69 Upper Font Grove Rd, Slingerlands, NY 12159Off Market
- $735,7003 bd3 ba3.7k sqft218 Font Grove Rd, Slingerlands, NY 12159Off Market
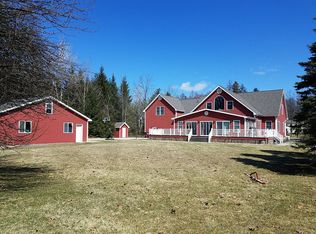
- $790,2004 bd2 ba2.5k sqft208 Font Grove Rd, Slingerlands, NY 12159Off Market
- $569,2003 bd3 ba2.4k sqft212 Font Grove Rd, Slingerlands, NY 12159Off Market
- $780,5004 bd3 ba3.5k sqft204 Font Grove Rd, Slingerlands, NY 12159Off Market
- $502,2007.33 Acres252 Font Grove Rd, Slingerlands, NY 12159Off Market
Nearby schools
GreatSchools rating
- 7/10Slingerlands Elementary SchoolGrades: K-5Distance: 1.4 mi
- 7/10Bethlehem Central Middle SchoolGrades: 5-8Distance: 3.3 mi
- 10/10Bethlehem Central Senior High SchoolGrades: 9-12Distance: 2.2 mi
Schools provided by the listing agent
- High: Bethlehem Central
Source: Global MLS. This data may not be complete. We recommend contacting the local school district to confirm school assignments for this home.
- New York
- Albany County
- Slingerlands
- 12159
- 47 Talon Drive
Nearby cities
Nearby zip codes
Other Slingerlands Topics
