Skip main navigation
Sold for $50,000
  • $50,000

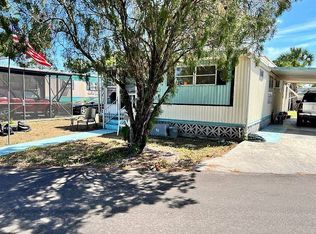
    47 Tangerine Avenue, Fort Pierce, FL 34982

    2beds
    1,568sqft
    Manufactured Home, Single Family Residence
    Built in 1973
    -- sqft lot
    $50,000 Zestimate®
    $32/sqft
    $-- Estimated rent

    Home value

    $50,000

    $46,000 - $55,000

    Not available

    Zestimate® history
    Loading
    Loading...

    Owner options

    List your home for rent

    Find your next renter with Zillow Rental Manager. Plus, with online applications, you can quickly screen prospective tenants – for free.

    Learn more
    Refinance and save

    $301/mo

    Est. payment

    Refinancing to a lower rate could help reduce your monthly payments and save thousands over the life of the loan.

    See today's rates

    $301/mo

    Est. payment

    Explore your selling options

    Work with a Zillow partner agent

    Leverage their expertise and Zillow's premium Showcase listings to get your home seen by more buyers.

    Get started

    List with your own agent

    Get your home in front of millions of buyers by listing it on Zillow.

    Learn how to do it

    Sell it yourself

    Take full control of how buyers see your home on Zillow by listing For Sale by Owner (FSBO).

    List your home

    What's special

    Spacious move-in ready doublewideGreat natural light throughoutBright open layoutGenerous room sizes
    Spacious move-in ready doublewide offering 2 bedrooms and 2 full bathrooms with 1,568 sq ft of comfortable living space. Bright open layout, generous room sizes and great natural light throughout. Located in Fort Pierce within a well maintained community. Pets welcome. Fantastic opportunity to own a large home at an affordable price. Easy to show and ready for its next owner.

    Zillow last checked:

    Listing updated:

    Listed by:

    Paola Vizcarra 772-324-0342,

    Brokers, LLC

    Bought with:

    Paola Vizcarra, 3496202

    Brokers, LLC

    Source: BeachesMLS,MLS#: R11167446MLS LogoOriginating MLS: BeachesMLS

    Facts & features

    Interior

    Bedrooms & bathrooms
    • Bedrooms: 2
    • Bathrooms: 2
    • Full bathrooms: 2
    • Main level bathrooms: 2
    • Main level bedrooms: 2
    Primary bedroom
    • Description: Comfortable primary bedroom with closet space.
    • Level: Main
    • Area: 132
    • Dimensions: 12 X 11
    Bedroom 2
    • Description: Guest bedroom with natural light.
    • Level: Main
    • Area: 110
    • Dimensions: 11 X 10
    Kitchen
    • Description: Remodeled kitchen with updated appliances.
    • Level: Main
    • Area: 120
    • Dimensions: 10 X 12
    Living room
    • Description: Bright living area with new vinyl flooring.
    • Level: Main
    • Area: 168
    • Dimensions: 14 X 12
    Heating
    • Central
    Cooling
    • Ceiling Fan(s), Electric
    Appliances
    • Included: Dryer, Electric Range, Electric Water Heater, Disposal, Microwave, Oven, Refrigerator, Water Heater, Washer
    • Laundry: Inside
    Features
    • Built-in Features, Eat-in Kitchen, High Ceilings, Kitchen/Dining Combo, Living/Dining Room, Main Level Primary, Pantry, Split Bedrooms, Storage, Tub Shower, Walk-In Closet(s)
    • Flooring: Ceramic Tile, Vinyl
    Interior area
    • Total structure area: 1,568
    • Total interior livable area: 1,568 sqft

    Property

    Features
    • Levels: One
    • Stories: 1
    • Entry location: Entry Level Living Area Y
    • Patio & porch: Porch, Screened
    • Exterior features: Outdoor Living Area, Porch
    • Waterfront features: None
    Details
    • Parcel number: 000000000000000
    • Zoning: MH
    • Special conditions: Listed As-Is

    Construction

    Type & style
    • Home type: MobileManufactured
    • Architectural style: Ranch,Mobile Home
    • Property subtype: Manufactured Home, Single Family Residence
    Materials
    • Frame, Modular/Prefab
    • Roof: Metal
    Condition
    • Resale
    • New construction: No
    • Year built: 1973

    Utilities & green energy

    • Electric: 3 Phase
    • Water: Public
    • Utilities for property: Water Available

    Community & neighborhood

    Security
    • Security features: None
    Community
    • Community features: Property Manager On-Site
    Location
    • Region: Fort Pierce
    • Subdivision: Tangerine Estates

    Other

    Other facts
    • Listing terms: Cash,Owner Will Carry

    Price history

    DateEventPrice
    6/12/2026Sold$50,000-9.1%$32/sqft
    Source: BeachesMLS #R11167446 Report a problem
    4/13/2026Price change$55,000-26.7%$35/sqft
    Source: BeachesMLS #R11167446 Report a problem
    2/28/2026Listed for sale$75,000$48/sqft
    Source: BeachesMLS #RX-11167446 Report a problem

    Public tax history

    Tax history is unavailable.

    Neighborhood: Fort Pierce South

    Nearby schools

    GreatSchools rating
    Schools provided by the listing agent
    • Elementary: Weatherbee
    • Middle: Dan Mccarty
    • High: Fort Pierce Central

    Source: BeachesMLS. This data may not be complete. We recommend contacting the local school district to confirm school assignments for this home.

    Get a cash offer in 3 minutes
    Find out how much your home could sell for in as little as 3 minutes with a no-obligation cash offer.
    Estimated market value
    $50,000
    Get a cash offer in 3 minutes
    Find out how much your home could sell for in as little as 3 minutes with a no-obligation cash offer.
    Estimated market value
    $50,000