Welcome to this EXCEPTIONAL 4-bedroom home offering generous living spaces and a thoughtfully designed floor plan for comfort and versatility. The beautifully appointed kitchen flows effortlessly to the expansive family room with both spaces opening to an expansive deck overlooking the pool and yard for outdoor entertaining and fun. The separate dining room and bright living room with fireplace provide space for quiet relaxation and room for everyone. Three bedrooms, including the primary ensuite bedroom and guest bathroom complete the first floor. Designed with flexibility in mind, a private guest suite with sitting area offers an ideal retreat for extended family, au pair or multigenerational living. The lower level enhances the home's living space with spacious playroom, dedicated office area, laundry and add'l unfinished space presenting endless possibilities for gym, wine cellar or hobby space. Two car garage, C/A, tucked back at end of the cul-de-sac and close to everything.
For sale
$1,099,000
47 Tanglewood Dr, Scituate, MA 02066
4beds
3,553sqft
Single Family Residence
Built in 1972
0.95 Acres Lot
$1,059,200 Zestimate®
$309/sqft
$-- HOA
What's special
Two car garageBeautifully appointed kitchenSeparate dining roomGenerous living spacesExpansive family roomDedicated office areaSpacious playroom
- 56 days
- 1,869
- 56
Zillow last checked:
Listing updated:
Listed by:
Christine Sypek 781-856-0211,
Coldwell Banker Realty - Hingham 781-749-4300
Source: MLS PIN,MLS#: 73546218
Facts & features
Interior
Bedrooms & bathrooms
- Bedrooms: 4
- Bathrooms: 4
- Full bathrooms: 3
- 1/2 bathrooms: 1
Primary bedroom
- Features: Bathroom - Full, Closet, Flooring - Wall to Wall Carpet
- Level: First
- Area: 192
- Dimensions: 12 x 16
Bedroom 2
- Features: Closet, Flooring - Wall to Wall Carpet
- Level: First
- Area: 156
- Dimensions: 12 x 13
Bedroom 3
- Features: Closet, Flooring - Wall to Wall Carpet
- Level: First
- Area: 110
- Dimensions: 10 x 11
Bedroom 4
- Features: Closet, Flooring - Wall to Wall Carpet
- Level: Second
- Area: 264
- Dimensions: 11 x 24
Bathroom 1
- Features: Bathroom - Full, Bathroom - With Tub, Flooring - Stone/Ceramic Tile
- Level: First
- Area: 77
- Dimensions: 7 x 11
Bathroom 2
- Features: Bathroom - Full, Bathroom - With Shower Stall, Flooring - Stone/Ceramic Tile
- Level: First
- Area: 45
- Dimensions: 5 x 9
Bathroom 3
- Features: Bathroom - Full, Bathroom - Tiled With Tub & Shower
- Level: Second
- Area: 132
- Dimensions: 11 x 12
Dining room
- Features: Flooring - Hardwood, Open Floorplan
- Level: First
- Area: 280
- Dimensions: 14 x 20
Family room
- Features: Flooring - Hardwood, Exterior Access, Open Floorplan, Slider
- Level: First
- Area: 360
- Dimensions: 15 x 24
Kitchen
- Features: Flooring - Hardwood, Dining Area, Exterior Access, Open Floorplan, Peninsula
- Level: First
- Area: 312
- Dimensions: 12 x 26
Living room
- Features: Flooring - Hardwood
- Level: First
- Area: 242
- Dimensions: 11 x 22
Office
- Features: Closet, Flooring - Wall to Wall Carpet
- Level: Basement
- Area: 144
- Dimensions: 9 x 16
Heating
- Baseboard, Natural Gas
Cooling
- Central Air
Appliances
- Included: Gas Water Heater, Range, Dishwasher, Microwave, Refrigerator, Washer, Dryer
- Laundry: In Basement, Washer Hookup
Features
- Closet, Play Room, Home Office, Bathroom, Sitting Room
- Flooring: Tile, Carpet, Hardwood, Flooring - Wall to Wall Carpet, Flooring - Stone/Ceramic Tile
- Basement: Full,Partially Finished,Walk-Out Access,Interior Entry,Garage Access
- Number of fireplaces: 2
- Fireplace features: Living Room
Interior area
- Total structure area: 3,553
- Total interior livable area: 3,553 sqft
- Finished area above ground: 2,949
- Finished area below ground: 604
Property
Parking
- Total spaces: 8
- Parking features: Attached, Under, Garage Door Opener, Workshop in Garage, Paved Drive, Off Street
- Attached garage spaces: 2
- Uncovered spaces: 6
Features
- Patio & porch: Porch
- Exterior features: Porch, Pool - Above Ground, Storage
- Has private pool: Yes
- Pool features: Above Ground
Lot
- Size: 0.95 Acres
- Features: Cleared
Details
- Parcel number: 1165640
- Zoning: Res
Construction
Type & style
- Home type: SingleFamily
- Architectural style: Contemporary,Raised Ranch
- Property subtype: Single Family Residence
Materials
- Frame
- Foundation: Concrete Perimeter
- Roof: Shingle
Condition
- Year built: 1972
Utilities & green energy
- Electric: Circuit Breakers
- Sewer: Private Sewer
- Water: Public
- Utilities for property: for Gas Range, Washer Hookup
Community & HOA
Community
- Features: Public Transportation, Shopping, Highway Access, Public School
HOA
- Has HOA: No
Location
- Region: Scituate
Financial & listing details
- Price per square foot: $309/sqft
- Tax assessed value: $804,100
- Annual tax amount: $7,904
- Date on market: 7/8/2026
Estimated market value
$1,059,200
$1.01M - $1.11M
$5,182/mo
Price history
| Date | Event | Price |
|---|---|---|
| 7/8/2026 | Listed for sale | $1,099,000$309/sqft |
Source: MLS PIN #73546218 Report a problem | ||
| 7/1/2026 | Listing removed | $1,099,000$309/sqft |
Source: MLS PIN #73516635 Report a problem | ||
| 6/9/2026 | Price change | $1,099,000-8.3%$309/sqft |
Source: MLS PIN #73516635 Report a problem | ||
| 5/28/2026 | Listed for sale | $1,199,000$337/sqft |
Source: MLS PIN #73516635 Report a problem | ||
| 5/18/2026 | Contingent | $1,199,000$337/sqft |
Source: MLS PIN #73516635 Report a problem | ||
| 5/12/2026 | Listed for sale | $1,199,000+532.7%$337/sqft |
Source: MLS PIN #73516635 Report a problem | ||
| 8/31/1992 | Sold | $189,500$53/sqft |
Source: Public Record Report a problem | ||
Public tax history
| Year | Property taxes | Tax assessment |
|---|---|---|
| 2025 | $7,733 +2.6% | $774,100 +6.4% |
| 2024 | $7,536 +3.3% | $727,400 +11% |
| 2023 | $7,292 +2.4% | $655,200 +16.1% |
| 2022 | $7,119 +3.7% | $564,100 +9.5% |
| 2021 | $6,865 +3% | $515,000 +4.4% |
| 2020 | $6,662 +1.7% | $493,500 +3.5% |
| 2019 | $6,550 +2.6% | $476,700 +4.2% |
| 2018 | $6,382 +1.6% | $457,500 +2.7% |
| 2017 | $6,279 +2.4% | $445,600 +2.8% |
| 2016 | $6,131 +7.9% | $433,600 |
| 2015 | $5,680 +9.3% | $433,600 +8.9% |
| 2014 | $5,197 +2.6% | $398,200 |
| 2013 | $5,065 +3.1% | $398,200 |
| 2012 | $4,914 +11.3% | $398,200 +1.5% |
| 2011 | $4,416 +0.2% | $392,500 -6% |
| 2010 | $4,409 +2.9% | $417,500 -5.6% |
| 2009 | $4,283 -7.3% | $442,500 -11.7% |
| 2008 | $4,620 +11% | $501,100 |
| 2007 | $4,164 +3.9% | $501,100 +2.1% |
| 2006 | $4,007 -1.3% | $491,000 +14.6% |
| 2005 | $4,060 +1.9% | $428,300 +7.5% |
| 2004 | $3,983 +6.6% | $398,300 |
| 2003 | $3,736 +9.6% | $398,300 +78.9% |
| 2002 | $3,410 +10.6% | $222,700 |
| 2000 | $3,084 | $222,700 |
Find assessor info on the county website
Monthly payment
Est. payment
Payment breakdown
Explore the cost of this home by adjusting the details. Changes won't be saved.Climate risks
Neighborhood: 02066
Nearby schools
Schools provided by the listing agent
- Elementary: Cushing Elementary
- Middle: Gates Middle School
- High: Scituate High School
Source: MLS PIN. This data may not be complete. We recommend contacting the local school district to confirm school assignments for this home.

Similar homes
- $1,099,0004 bd3 ba2.5k sqft44 Old Meeting House Ln, Norwell, MA 02061For Sale
 MLS ID #73542051, Rosemary Sullivan, Conway - Hingham. MLS PIN
 - $995,0003 bd2 ba1.8k sqft30 Irving Rd, Scituate, MA 02066For Sale
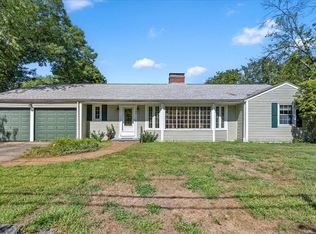 MLS ID #73569036, Jeffrey Serowick, Conway - Scituate. MLS PIN
 - $1,199,0004 bd4 ba2.3k sqft15 Harvard Dr, Hingham, MA 02043For Sale
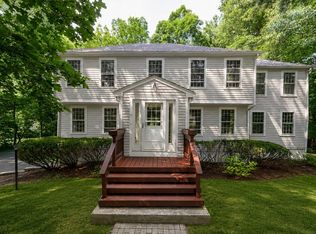 MLS ID #73568846, Kate Johnson, Compass. MLS PIN
 - $899,0004 bd3 ba3.1k sqft514 Pleasant St, Weymouth, MA 02190For Sale
 MLS ID #73570903, Paul Rocha, Wheel House Real Estate. MLS PIN
