Rarely available, this beautiful 3-bedroom, 2-bath, 2,052 sq. ft. single-story home in the gated Tennis Club Villas of Blackhawk blends comfort and elegance. Soaring ceilings create a bright, open feel from the moment you enter. The kitchen features custom cabinetry, stainless steel appliances, granite countertops, and a sunny breakfast nook surrounded by windows. The formal dining room, highlighted by a stunning chandelier, opens to a side yard with vibrant flowering plants—perfect for indoor-outdoor entertaining. The spacious living room offers a cozy gas fireplace and access to a serene backyard that backs to a lush greenbelt. The generous primary suite also opens to the backyard and includes a ensuite bathroom with a sunken tub and separate shower. Two additional bedrooms are well-sized and open to a private atrium, bringing in natural light and tranquility. A large laundry room with a sink connects to the garage, which features newer epoxy flooring and ample storage cabinetry. HOA includes painting outside of home every 7 years! Residents enjoy privacy and access to the Blackhawk Tennis Club and pool with membership. A must-see gem!
Sold for $1,650,000
$1,650,000
47 Tennis Club Dr, Danville, CA 94506
3beds
2,052sqft
Single Family Residence
Built in 1979
6,098 Square Feet Lot
$1,638,000 Zestimate®
$804/sqft
$5,417 Estimated rent
Home value
$1,638,000
$1.47M - $1.82M
$5,417/mo
Zestimate® history
Owner options
List your home for rent
$5,417/mo
Rent Zestimate®
Find your next renter with Zillow Rental Manager. Plus, with online applications, you can quickly screen prospective tenants – for free.
$5,417/mo
Rent Zestimate®
Refinance and save
$10,843/mo
Est. payment
Refinancing to a lower rate could help reduce your monthly payments and save thousands over the life of the loan.
$10,843/mo
Est. payment
Explore your selling options
Work with a Zillow partner agent
Leverage their expertise and Zillow's premium Showcase listings to get your home seen by more buyers.
Get startedList with your own agent
Get your home in front of millions of buyers by listing it on Zillow.
Learn how to do itSell it yourself
Take full control of how buyers see your home on Zillow by listing For Sale by Owner (FSBO).
List your homeWhat's special
Zillow last checked:
Listing updated:
Listed by:
Karla Cilenti DRE #01073467 925-997-0335,
Coldwell Banker,
Cynthia Schaeffer DRE #01376511 408-859-1038,
Coldwell Banker
Bought with:
Maria Eberle, DRE #01798906
Bhhs Drysdale Properties
Source: CCAR,MLS#: 41133036
Facts & features
Interior
Bedrooms & bathrooms
- Bedrooms: 3
- Bathrooms: 2
- Full bathrooms: 2
Rooms
- Room types: 3 Bedrooms, 2 Baths, Primary Bedrm Suite - 1
Kitchen
- Features: Breakfast Nook, Stone Counters, Dishwasher, Disposal, Gas Range/Cooktop, Microwave, Oven Built-in, Updated Kitchen
Heating
- Forced Air
Cooling
- Central Air
Appliances
- Included: Dishwasher, Gas Range, Microwave, Oven
- Laundry: Laundry Room, Common Area
Features
- Formal Dining Room, Breakfast Nook, Updated Kitchen
- Flooring: Hardwood, Tile, Carpet
- Windows: Window Coverings
- Number of fireplaces: 1
- Fireplace features: Stone
Interior area
- Total structure area: 2,052
- Total interior livable area: 2,052 sqft
Property
Parking
- Total spaces: 2
- Parking features: Attached
- Attached garage spaces: 2
Features
- Levels: One
- Stories: 1
- Pool features: None
- Fencing: Fenced
Lot
- Size: 6,098 Square Feet
- Features: Level, Premium Lot, Back Yard, Side Yard
Details
- Parcel number: 2033600566
- Special conditions: Standard
- Other equipment: Irrigation Equipment
Construction
Type & style
- Home type: SingleFamily
- Architectural style: Contemporary
- Property subtype: Single Family Residence
Materials
- Wood Siding
- Roof: Composition
Condition
- Existing
- New construction: No
- Year built: 1979
Utilities & green energy
- Electric: No Solar
- Sewer: Public Sewer
- Water: Public
Community & HOA
Community
- Subdivision: Tennis Villas
HOA
- Has HOA: Yes
- Amenities included: Greenbelt, Gated
- Services included: Common Area Maint, Management Fee, Reserve Fund, Security, Maintenance Grounds
- HOA fee: $400 monthly
- HOA name: CALL LISTING AGENT
- HOA phone: 925-417-7100
Location
- Region: Danville
Financial & listing details
- Price per square foot: $804/sqft
- Tax assessed value: $1,230,216
- Annual tax amount: $14,670
- Date on market: 4/30/2026
Price history
| Date | Event | Price |
|---|---|---|
| 6/8/2026 | Sold | $1,650,000-2.9%$804/sqft |
Source:  CCAR #41133036 Report a problem CCAR #41133036 Report a problem | ||
| 5/14/2026 | Pending sale | $1,699,000$828/sqft |
Source: CCAR #41133036 Report a problem | ||
| 4/30/2026 | Listed for sale | $1,699,000-2.9%$828/sqft |
Source: CCAR #41133036 Report a problem | ||
| 4/30/2026 | Listing removed | $1,749,000$852/sqft |
Source: CCAR #41129429 Report a problem | ||
| 4/6/2026 | Listed for sale | $1,749,000+65%$852/sqft |
Source: CCAR #41129429 Report a problem | ||
| 10/31/2016 | Sold | $1,060,000+1%$517/sqft |
Source: CCAR #40758780 Report a problem | ||
| 9/27/2016 | Listed for sale | $1,050,000+51.1%$512/sqft |
Source: Empire Realty Associates, Inc. #40758780 Report a problem | ||
| 5/2/2012 | Sold | $695,000+3%$339/sqft |
Source: CCAR #40567185 Report a problem | ||
| 4/2/2012 | Pending sale | $675,000$329/sqft |
Source: Keller Williams #40567185 Report a problem | ||
| 3/28/2012 | Listed for sale | $675,000$329/sqft |
Source: Keller Williams #40567185 Report a problem | ||
Public tax history
| Year | Property taxes | Tax assessment |
|---|---|---|
| 2025 | $14,670 +2.1% | $1,230,216 +2% |
| 2024 | $14,364 +1.6% | $1,206,095 +2% |
| 2023 | $14,134 +0.8% | $1,182,447 +2% |
| 2022 | $14,019 +2.2% | $1,159,262 +2% |
| 2021 | $13,714 +1% | $1,136,533 +1% |
| 2020 | $13,576 +2% | $1,124,880 +2% |
| 2019 | $13,314 +3.8% | $1,102,824 +2% |
| 2018 | $12,826 +3.7% | $1,081,200 +2% |
| 2017 | $12,367 +37.2% | $1,060,000 +43.7% |
| 2016 | $9,012 +1.3% | $737,419 +1.5% |
| 2015 | $8,898 +1.4% | $726,344 +2% |
| 2014 | $8,779 | $712,117 +0.5% |
| 2013 | -- | $708,900 +143.8% |
| 2012 | -- | $290,806 +2% |
| 2011 | -- | $285,105 +0.8% |
| 2010 | -- | $282,976 -0.2% |
| 2009 | -- | $283,649 +2% |
| 2008 | -- | $278,088 +2% |
| 2007 | -- | $272,636 +2% |
| 2006 | -- | $267,291 +2% |
| 2005 | -- | $262,051 +2% |
| 2004 | -- | $256,914 +1.9% |
| 2003 | -- | $252,206 +2% |
| 2002 | -- | $247,261 +2% |
| 2001 | -- | $242,413 |
Find assessor info on the county website
Neighborhood: 94506
Nearby homes
- $1,523,5002 bd2 ba2k sqft45 Tennis Club Dr, Danville, CA 94506Off Market
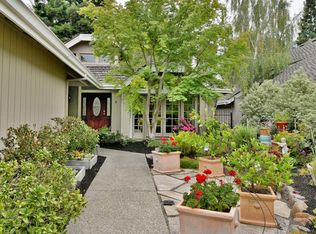
- $1,577,6003 bd2 ba2.8k sqft49 Tennis Club Dr, Danville, CA 94506Off Market
- $1,329,6002 bd2 ba1.9k sqft43 Tennis Club Dr, Danville, CA 94506Sold
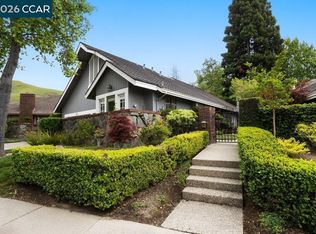
- $1,735,5003 bd2 ba2k sqft51 Tennis Club Dr, Danville, CA 94506Off Market
- $219,5432 bd3 ba2.6k sqft46 Tennis Club Dr, Danville, CA 94506Off Market
- $1,991,5004 bd3 ba3.1k sqft52 Tennis Club Dr, Danville, CA 94506Off Market
- $1,525,0003 bd3 ba2.7k sqft48 Tennis Club Dr, Danville, CA 94506Sold
- $1,851,4003 bd2 ba2.7k sqft44 Tennis Club Dr, Danville, CA 94506Off Market
Nearby schools
GreatSchools rating
- 10/10Green Valley Elementary SchoolGrades: K-5Distance: 2.7 mi
- 10/10Los Cerros Middle SchoolGrades: 6-8Distance: 2.9 mi
- 10/10Monte Vista High SchoolGrades: 9-12Distance: 3 mi
Schools provided by the listing agent
- District: San Ramon Valley (925) 552-5500
Source: CCAR. This data may not be complete. We recommend contacting the local school district to confirm school assignments for this home.
Get a cash offer in 3 minutes
Find out how much your home could sell for in as little as 3 minutes with a no-obligation cash offer.
Estimated market value
$1,638,000
Get a cash offer in 3 minutes
Find out how much your home could sell for in as little as 3 minutes with a no-obligation cash offer.
Estimated market value
$1,638,000
- California
- Contra Costa County
- Danville
- 94506
- 47 Tennis Club Dr
Nearby cities
Nearby zip codes
Other Danville Topics
