A nice cabin in a highly sought-after area. Sitting on a 1/2 acre lot that is partly wooded, this property has a very private feel while still being close to Cave Run Lake. The house comes furnished with all furniture and appliances, with the exception of a couple personal items and the TV. Call to schedule a showing today!
Sold for $109,900
$109,900
47 Tillys Ln, Wellington, KY 40387
2beds
800sqft
Cabin
Built in 1989
0.5 Acres Lot
$124,600 Zestimate®
$137/sqft
$906 Estimated rent
Home value
$124,600
$105,000 - $145,000
$906/mo
Zestimate® history
Owner options
List your home for rent
$906/mo
Rent Zestimate®
Find your next renter with Zillow Rental Manager. Plus, with online applications, you can quickly screen prospective tenants – for free.
$906/mo
Rent Zestimate®
Refinance and save
$534/mo
Est. payment
Refinancing to a lower rate could help reduce your monthly payments and save thousands over the life of the loan.
$534/mo
Est. payment
Explore your selling options
Work with a Zillow partner agent
Leverage their expertise and Zillow's premium Showcase listings to get your home seen by more buyers.
Get startedList with your own agent
Get your home in front of millions of buyers by listing it on Zillow.
Learn how to do itSell it yourself
Take full control of how buyers see your home on Zillow by listing For Sale by Owner (FSBO).
List your homeWhat's special
Zillow last checked:
Listing updated:
Listed by:
Justin Lee 606-484-1427,
JL Realty Group, LLC,
Laura Lee 937-515-9115,
JL Realty Group, LLC
Bought with:
Laura Lee, 282943
JL Realty Group, LLC
Source: Imagine MLS,MLS#: 23007239
Facts & features
Interior
Bedrooms & bathrooms
- Bedrooms: 2
- Bathrooms: 1
- Full bathrooms: 1
Primary bedroom
- Description: Has access to balcony
- Level: Second
Bedroom 1
- Description: Room for 2 twin beds or 1 queen
- Level: Second
Bathroom 1
- Description: Full Bath
- Level: First
Dining room
- Description: Dining area off the kitchen
- Level: First
Dining room
- Description: Dining area off the kitchen
- Level: First
Family room
- Description: Enjoy sitting by the fireplace
- Level: First
Family room
- Description: Enjoy sitting by the fireplace
- Level: First
Heating
- Electric, Space Heater, Propane Tank Leased
Cooling
- Window Unit(s)
Appliances
- Included: Dryer, Refrigerator, Washer, Range
- Laundry: Electric Dryer Hookup, Gas Dryer Hookup, Main Level, Washer Hookup
Features
- Ceiling Fan(s)
- Flooring: Carpet, Vinyl
- Windows: Blinds
- Has basement: No
- Has fireplace: Yes
- Fireplace features: Family Room, Propane
Interior area
- Total structure area: 800
- Total interior livable area: 800 sqft
- Finished area above ground: 800
- Finished area below ground: 0
Property
Features
- Levels: One and One Half
- Fencing: Wood
- Has view: Yes
- View description: Rural, Trees/Woods
Lot
- Size: 0.5 Acres
- Features: Wooded
Construction
Type & style
- Home type: SingleFamily
- Property subtype: Cabin
Materials
- Wood Siding
- Foundation: Block
- Roof: Metal
Condition
- New construction: No
- Year built: 1989
Utilities & green energy
- Sewer: Septic Tank
- Water: Public
- Utilities for property: Electricity Connected, Water Connected, Propane Connected
Community & HOA
Community
- Features: Park
- Subdivision: Rural
Location
- Region: Wellington
Financial & listing details
- Price per square foot: $137/sqft
- Date on market: 7/20/2023
Price history
| Date | Event | Price |
|---|---|---|
| 9/6/2023 | Sold | $109,900$137/sqft |
Source:  Imagine MLS #23007239 Report a problem Imagine MLS #23007239 Report a problem | ||
| 7/28/2023 | Pending sale | $109,900$137/sqft |
Source: Imagine MLS #23007239 Report a problem | ||
| 7/20/2023 | Listed for sale | $109,900$137/sqft |
Source: Imagine MLS #23007239 Report a problem | ||
| 7/18/2023 | Pending sale | $109,900$137/sqft |
Source: Imagine MLS #23007239 Report a problem | ||
| 7/14/2023 | Listed for sale | $109,900$137/sqft |
Source: Imagine MLS #23007239 Report a problem | ||
| 5/18/2023 | Pending sale | $109,900$137/sqft |
Source: Imagine MLS #23007239 Report a problem | ||
| 4/24/2023 | Listed for sale | $109,900+71.7%$137/sqft |
Source: Imagine MLS #23007239 Report a problem | ||
| 10/2/2020 | Sold | $64,000-1.4%$80/sqft |
Source: Imagine MLS #20017703 Report a problem | ||
| 8/28/2020 | Pending sale | $64,900$81/sqft |
Source: CENTURY 21 Advantage Realty #20017703 Report a problem | ||
| 8/27/2020 | Listed for sale | $64,900$81/sqft |
Source: CENTURY 21 Advantage Realty #20017703 Report a problem | ||
Public tax history
Tax history is unavailable.
Neighborhood: 40387
Nearby homes
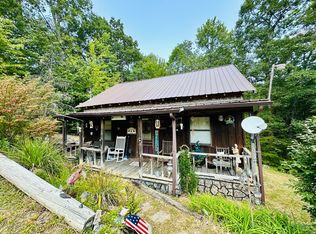
- $79,9002 bd1 ba1.1k sqft342 Tilleys Ln, Wellington, KY 40387For Sale
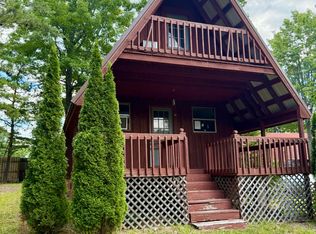
- $78,0002 bd1 ba760 sqft651 Tillys Ln, Wellington, KY 40387Sold
- $7,000-- bd-- ba-- sqft47 Arrow Dr, Wellington, KY 40387Off Market
- $3,600-- bd-- ba-- sqft47 Arrow Dr, Wellington, KY 40387Off Market
- $---- bd-- ba-- sqft47 Arrow Dr, Wellington, KY 40387Off Market
- $147,8002 bd1 ba896 sqft526 Tilleys, Wellington, KY 40387Off Market
- $155,2003 bd1 ba1.2k sqft77 Hickory Ln, Wellington, KY 40387Off Market
- $171,5002 bd2 ba936 sqft5 Keiths Loop, Wellington, KY 40387Off Market
Nearby schools
GreatSchools rating
- 7/10Ezel Elementary SchoolGrades: PK-5Distance: 8.5 mi
- 4/10Morgan County Middle SchoolGrades: 6-8Distance: 11.6 mi
- 3/10Morgan County High SchoolGrades: 9-12Distance: 11.6 mi
Schools provided by the listing agent
- Elementary: Menifee Co
- Middle: Menifee Co
- High: Menifee Co
Source: Imagine MLS. This data may not be complete. We recommend contacting the local school district to confirm school assignments for this home.


Get pre-qualified for a loan
At Zillow Home Loans, we can pre-qualify you in as little as 5 minutes with no impact to your credit score.An equal housing lender. NMLS #10287.
- Kentucky
- Morgan County
- Wellington
- 40387
- 47 Tillys Ln
Nearby cities
Nearby zip codes
Other Wellington Topics
