Skip main navigation
Closed
  • $744,000

    47 Timberwood Dr, Asheville, NC 28806

    4beds
    3,008sqft
    Single Family Residence
    Built in 2005
    0.86 Acres Lot
    $734,900 Zestimate®
    $247/sqft
    $3,243 Estimated rent

    Home value

    $734,900

    $683,000 - $794,000

    $3,243/mo

    Zestimate® history
    Loading
    Loading...

    Owner options

    List your home for rent

    $3,243/mo

    Rent Zestimate®

    Find your next renter with Zillow Rental Manager. Plus, with online applications, you can quickly screen prospective tenants – for free.

    Learn more

    $3,243/mo

    Rent Zestimate®

    Refinance and save

    $4,385/mo

    Est. payment

    Refinancing to a lower rate could help reduce your monthly payments and save thousands over the life of the loan.

    See today's rates

    $4,385/mo

    Est. payment

    Explore your selling options

    Work with a Zillow partner agent

    Leverage their expertise and Zillow's premium Showcase listings to get your home seen by more buyers.

    Get started

    List with your own agent

    Get your home in front of millions of buyers by listing it on Zillow.

    Learn how to do it

    Sell it yourself

    Take full control of how buyers see your home on Zillow by listing For Sale by Owner (FSBO).

    List your home

    What's special

    Brick mailbox pillarSoaring ceilingsRounded cornersExtensive crown moldingOak hardwood floorsRefined architectural detailsRounded curbs
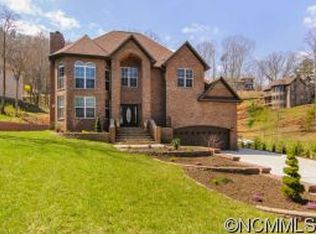
    Tucked into a quiet, upscale neighborhood on a private, wooded lot, this thoughtfully designed home with apartment is just minutes from downtown Asheville and major conveniences, including future Publix. From the moment you arrive, the home’s curb appeal sets the tone with a brick mailbox pillar, rounded curbs, a variety of tastefully chosen trees and bushes, and a stately combination of brick, stone, and fiber cement siding. City water, natural gas, and optional city sewer connection provide long-term flexibility. Inside, refined architectural details elevate every space. Soaring ceilings, arched doorways, rounded corners, and extensive crown molding create a sense of openness and elegance. Oak hardwood floors, custom lighting with dimmers, and a three-zone heat pump system ensure both comfort and control. The great room features an impressive floor-to-ceiling brick fireplace with remote-controlled variable flame, while the kitchen offers granite countertops, stainless appliances and seamless access to a spacious 10’ x 20’ deck. A dedicated pantry and full laundry room add everyday convenience. The main-level primary suite includes a walk-in closet with attic access and a well-appointed bath with dual granite vanity, jetted tub, and separate tiled shower. Additional bedrooms are generously sized with elevated ceiling heights, enhancing the home’s airy feel. Downstairs, the property truly sets itself apart with a fully equipped private apartment complete with separate entrance, private deck, and independent HVAC zone. Featuring a bedroom, office/flex space, potential second bedroom with city sewer connection, full kitchen with granite counters, separate laundry, and living area, this space is ideal for multigenerational living, long-term rental, or guest accommodations. Additional highlights include a two-car garage with epoxy floors, workshop and storage space. This is a rare opportunity to own a versatile, high-quality home offering space, privacy, and income potential all in a highly convenient Asheville location. Short-term rentals are allowed. No city taxes but with city convenience.

    Zillow last checked:

    Listing updated:

    Listed by:

    Alexandra Schrank brokeralexandra@gmail.com,

    RE/MAX Executive

    Bought with:

    Holly Aracich

    Mosaic Community Lifestyle Realty

    Source: Canopy MLS as distributed by MLS GRID,MLS#: 4360471MLS Logo

    Facts & features

    Interior

    Bedrooms & bathrooms
    • Bedrooms: 4
    • Bathrooms: 3
    • Full bathrooms: 3
    • Main level bedrooms: 3
    Primary bedroom
    • Level: Main
    • Area: 190.71 Square Feet
    • Dimensions: 13' 0" X 14' 8"
    Bedroom s
    • Level: Main
    • Area: 17.25 Square Feet
    • Dimensions: 10' 11" X 1' 7"
    Bedroom s
    • Level: Main
    • Area: 170.88 Square Feet
    • Dimensions: 12' 6" X 13' 8"
    Bedroom s
    • Level: 2nd Living Quarters
    • Area: 163.32 Square Feet
    • Dimensions: 10' 10" X 15' 1"
    Bedroom s
    • Level: 2nd Living Quarters
    • Area: 128.12 Square Feet
    • Dimensions: 10' 10" X 11' 10"
    Bathroom full
    • Level: Main
    • Area: 105.64 Square Feet
    • Dimensions: 9' 3" X 11' 5"
    Bathroom full
    • Level: Main
    • Area: 45.02 Square Feet
    • Dimensions: 7' 10" X 5' 9"
    Bathroom full
    • Level: 2nd Living Quarters
    • Area: 74.94 Square Feet
    • Dimensions: 10' 10" X 6' 11"
    Dining room
    • Level: 2nd Living Quarters
    • Area: 67.81 Square Feet
    • Dimensions: 7' 9" X 8' 9"
    Flex space
    • Level: 2nd Living Quarters
    • Area: 442.6 Square Feet
    • Dimensions: 20' 9" X 21' 4"
    Great room
    • Level: Main
    • Area: 410.03 Square Feet
    • Dimensions: 20' 1" X 20' 5"
    Kitchen
    • Level: Main
    • Area: 267.75 Square Feet
    • Dimensions: 15' 9" X 17' 0"
    Kitchen
    • Level: 2nd Living Quarters
    • Area: 112.26 Square Feet
    • Dimensions: 12' 10" X 8' 9"
    Laundry
    • Level: Main
    • Area: 50 Square Feet
    • Dimensions: 6' 3" X 8' 0"
    Laundry
    • Level: 2nd Living Quarters
    • Area: 35.66 Square Feet
    • Dimensions: 6' 7" X 5' 5"
    Living room
    • Level: Main
    • Area: 271.32 Square Feet
    • Dimensions: 21' 0" X 12' 11"
    Living room
    • Level: 2nd Living Quarters
    • Area: 205.79 Square Feet
    • Dimensions: 13' 0" X 15' 10"
    Heating
    • Central, Heat Pump, Natural Gas
    Cooling
    • Central Air, Electric
    Appliances
    • Included: Dishwasher, Dryer, Microwave, Oven, Refrigerator, Washer, Washer/Dryer
    • Laundry: In Basement, Mud Room, Inside, Laundry Room, Lower Level, Main Level, Multiple Locations
    Features
    • Total Primary Heated Living Area: 2053
    • Flooring: Tile, Vinyl, Wood
    • Basement: Apartment,Basement Garage Door,Basement Shop,Exterior Entry,Interior Entry,Partially Finished,Storage Space,Unfinished
    • Fireplace features: Gas Log, Living Room
    Interior area
    • Total structure area: 2,053
    • Total interior livable area: 3,008 sqft
    • Finished area above ground: 2,053
    • Finished area below ground: 0

    Property

    Parking
    • Total spaces: 2
    • Parking features: Basement, Driveway, Attached Garage, Garage Faces Side
    • Attached garage spaces: 2
    • Has uncovered spaces: Yes
    Features
    • Levels: One
    • Stories: 1
    • Fencing: Fenced,Front Yard
    Lot
    • Size: 0.86 Acres
    • Features: Level, Private, Rolling Slope, Sloped, Wooded
    Living quarters
    • Secondary living space: 955 sqft
    • Secondary features: Interior Connected,Separate Entrance,Separate Kitchen Facilities,Separate Living Quarters
    Details
    • Parcel number: 962906462400000
    • Zoning: R-2
    • Special conditions: Standard

    Construction

    Type & style
    • Home type: SingleFamily
    • Property subtype: Single Family Residence
    Materials
    • Brick Full, Fiber Cement, Stone
    Condition
    • New construction: No
    • Year built: 2005

    Utilities & green energy

    • Sewer: Septic Installed, Tap Fee Required
    • Water: City
    • Utilities for property: Cable Available, Fiber Optics

    Community & HOA

    Community
    • Subdivision: Serenity Forest
    Location
    • Region: Asheville
    • Elevation: 2000 Feet

    Financial & listing details

    • Price per square foot: $247/sqft
    • Tax assessed value: $678,700
    • Annual tax amount: $3,109
    • Date on market: 3/26/2026
    • Cumulative days on market: 196 days
    • Listing terms: Cash,Conventional,VA Loan
    • Road surface type: Asphalt, Concrete, Paved

    Price history

    DateEventPrice
    5/1/2026Sold$744,000+0.7%$247/sqft
    Source: Canopy MLS as distributed by MLS GRID #4360471 Report a problem
    3/26/2026Listed for sale$739,000-7.5%$246/sqft
    Source: Canopy MLS as distributed by MLS GRID #4360471 Report a problem
    3/11/2026Listing removed$799,000$266/sqft
    Source: Canopy MLS as distributed by MLS GRID #4294501 Report a problem
    3/9/2026Listed for sale$799,000$266/sqft
    Source: Canopy MLS as distributed by MLS GRID #4294501 Report a problem
    2/26/2026Listing removed$799,000$266/sqft
    Source: Canopy MLS as distributed by MLS GRID #4294501 Report a problem
    10/20/2025Price change$799,000-2%$266/sqft
    Source: Canopy MLS as distributed by MLS GRID #4294501 Report a problem
    8/27/2025Listed for sale$815,000+91.8%$271/sqft
    Source: Canopy MLS as distributed by MLS GRID #4294501 Report a problem
    3/31/2015Listing removed$425,000$141/sqft
    Source: Asheville Realty Group-0 #573211 Report a problem
    3/31/2015Listed for sale$425,000+6.3%$141/sqft
    Source: Asheville Realty Group-0 #573211 Report a problem
    3/30/2015Sold$400,000-5.9%$133/sqft
    Source: Canopy MLS as distributed by MLS GRID #NCM573211 Report a problem
    3/24/2015Pending sale$425,000$141/sqft
    Source: Asheville Realty Group-0 #573211 Report a problem
    11/18/2014Price change$425,000-1.2%$141/sqft
    Source: Asheville Realty Group-0 #573211 Report a problem
    10/31/2014Listed for sale$430,000+25%$143/sqft
    Source: Asheville Realty Group-0 #573211 Report a problem
    11/30/2010Sold$344,000-1.7%$114/sqft
    Source: Public Record Report a problem
    9/8/2010Listed for sale$349,900$116/sqft
    Source: Mountain Real Estate Asheville Report a problem
    7/24/2010Listing removed$349,900$116/sqft
    Source: Mountain Real Estate Asheville #444721 Report a problem
    9/2/2009Price change$349,900-12.5%$116/sqft
    Source: Re/Max All Stars Realty #444721 Report a problem
    8/1/2009Listed for sale$399,900+1279%$133/sqft
    Source: Re/Max All Stars Realty #444721 Report a problem
    12/17/2004Sold$29,000$10/sqft
    Source: Public Record Report a problem

    Public tax history

    YearProperty taxesTax assessment
    2025$3,109 +6.7%$446,300
    2024$2,913 +3.1%$446,300
    2023$2,825 +1.6%$446,300
    2022$2,780 $446,300
    2021$2,780 +18.7%$446,300 +27.4%
    2020$2,343 $350,200
    2019$2,343 $350,200
    2018$2,343 +1.5%$350,200 +6.5%
    2017$2,308 $328,800
    2016$2,308 -3.1%$328,800
    2015$2,381 +2.8%$328,800
    2014$2,315 $328,800
    2013-- $328,800 +5.7%
    2012-- $311,000
    2011-- $311,000 -8%
    2010-- $338,200
    2009-- $338,200
    Find assessor info on the county website

    Neighborhood: 28806

    Nearby schools

    GreatSchools rating
    Schools provided by the listing agent
    • Elementary: West Buncombe/Eblen
    • Middle: Clyde A Erwin
    • High: Clyde A Erwin

    Source: Canopy MLS as distributed by MLS GRID. This data may not be complete. We recommend contacting the local school district to confirm school assignments for this home.

    Get a cash offer in 3 minutes
    Find out how much your home could sell for in as little as 3 minutes with a no-obligation cash offer.
    Estimated market value
    $734,900
    Get a cash offer in 3 minutes
    Find out how much your home could sell for in as little as 3 minutes with a no-obligation cash offer.
    Estimated market value
    $734,900