Welcome to 47 Titus Ct in highly desirable Villages of Northampton; a prestigious 55+ community. Spectacular views and thoughtful upgrades throughout make this rarely offered single level townhome the best opportunity around. You will appreciate the extra long driveway and new front landscaping as you approach the covered front entry. Gleaming hardwood floors greet you in the foyer and continue through the front bedroom and kitchen. The front bedroom features New Windows with New Plantation Shutters, and New French doors. Continuing down the hall you’ll find the laundry room with New Washer and Dryer, utility sink, and access to the 1 car garage. The powder room features New Toilet and New Floors. The recently upgraded eat-in kitchen features New Stainless-Steel Appliances, New Quartz Counters, New Tile Backsplash, New Sink and Faucet, New Garbage Disposal, and Recessed Lights. The kitchen is open to the dining and living rooms, making entertaining a breeze. The spacious dining and living rooms feature a cathedral ceiling and sliding glass doors that lead to an extra-large concrete patio with an incredible scenic view! The patio has an electric awning making the outdoor living space a comfortable and serene retreat. Back inside you’ll find the spacious primary bedroom with cathedral ceilings, Hunter Douglas ceiling fan, and New Windows with custom window treatments to take in the views of the private rear yard. Two large closets, including a walk-in, and an ensuite bathroom with double vanity, shower stall, and New toilet complete the primary suite. The pull-down attic is accessible from the primary suite. Additional improvements include new roof (approximately 2016) and new HVAC (approximately 2018). There is an overflow parking lot for guests across the street. Walk to shops and restaurants in the Richboro Plaza Shopping Center. Minutes from the Northampton Township Senior Center, Northampton Valley Country Club, Tyler State Park, and historic Newtown Borough. There is so much to love about this wonderful home!
Sold for $427,500
$427,500
47 Titus Ct #403, Richboro, PA 18954
2beds
1,250sqft
Townhouse
Built in 1994
-- sqft lot
$450,000 Zestimate®
$342/sqft
$2,324 Estimated rent
Home value
$450,000
$419,000 - $486,000
$2,324/mo
Zestimate® history
Owner options
List your home for rent
$2,324/mo
Rent Zestimate®
Find your next renter with Zillow Rental Manager. Plus, with online applications, you can quickly screen prospective tenants – for free.
$2,324/mo
Rent Zestimate®
Refinance and save
$3,038/mo
Est. payment
Refinancing to a lower rate could help reduce your monthly payments and save thousands over the life of the loan.
$3,038/mo
Est. payment
Explore your selling options
Work with a Zillow partner agent
Leverage their expertise and Zillow's premium Showcase listings to get your home seen by more buyers.
Get startedList with your own agent
Get your home in front of millions of buyers by listing it on Zillow.
Learn how to do itSell it yourself
Take full control of how buyers see your home on Zillow by listing For Sale by Owner (FSBO).
List your homeWhat's special
Utility sinkPrivate rear yardNew toiletNew windowsNew garbage disposalNew sink and faucetCustom window treatments
Zillow last checked:
Listing updated:
Listed by:
Jill Doran 215-630-8949,
BHHS Fox & Roach -Yardley/Newtown
Bought with:
Alex Neff, 2184051
BHHS Fox & Roach -Yardley/Newtown
Source: Bright MLS,MLS#: PABU2082490
Facts & features
Interior
Bedrooms & bathrooms
- Bedrooms: 2
- Bathrooms: 2
- Full bathrooms: 1
- 1/2 bathrooms: 1
- Main level bathrooms: 2
- Main level bedrooms: 2
Rooms
- Room types: Living Room, Dining Room, Primary Bedroom, Bedroom 2, Kitchen, Laundry, Attic, Primary Bathroom, Half Bath
Basement
- Area: 0
Heating
- Forced Air, Natural Gas
Cooling
- Central Air, Electric
Appliances
- Included: Dishwasher, Disposal, Microwave, Dryer, Oven/Range - Gas, Refrigerator, Stainless Steel Appliance(s), Washer, Water Heater, Gas Water Heater
- Laundry: Main Level, Laundry Room
Features
- Bathroom - Stall Shower, Ceiling Fan(s), Entry Level Bedroom, Flat, Open Floorplan, Eat-in Kitchen, Primary Bath(s), Recessed Lighting, Cathedral Ceiling(s)
- Flooring: Wood, Carpet, Vinyl, Tile/Brick
- Doors: Storm Door(s), Sliding Glass, French Doors
- Windows: Replacement, Window Treatments
- Has basement: No
- Has fireplace: No
Interior area
- Total structure area: 1,250
- Total interior livable area: 1,250 sqft
- Finished area above ground: 1,250
- Finished area below ground: 0
Property
Parking
- Total spaces: 3
- Parking features: Garage Faces Front, Inside Entrance, Concrete, Driveway, Attached
- Attached garage spaces: 1
- Uncovered spaces: 2
Accessibility
- Accessibility features: None
Features
- Levels: One
- Stories: 1
- Patio & porch: Patio, Porch
- Exterior features: Sidewalks, Street Lights, Lighting
- Pool features: None
- Has view: Yes
- View description: Garden
Lot
- Features: Level, Front Yard, Rear Yard
Details
- Additional structures: Above Grade, Below Grade
- Parcel number: 31013219403
- Zoning: R2
- Special conditions: Standard
Construction
Type & style
- Home type: Townhouse
- Architectural style: Straight Thru
- Property subtype: Townhouse
Materials
- Frame
- Foundation: Slab
- Roof: Pitched,Shingle
Condition
- Excellent
- New construction: No
- Year built: 1994
Utilities & green energy
- Sewer: Public Sewer
- Water: Public
- Utilities for property: Cable Connected
Community & HOA
Community
- Senior community: Yes
- Subdivision: Vlg Of Northampton
HOA
- Has HOA: Yes
- Amenities included: Common Grounds
- Services included: Common Area Maintenance, Maintenance Structure, Maintenance Grounds, Snow Removal, Trash
- HOA fee: $285 monthly
- HOA name: VILLAGES OF NORTHAMPTON
Location
- Region: Richboro
- Municipality: NORTHAMPTON TWP
Financial & listing details
- Price per square foot: $342/sqft
- Tax assessed value: $23,300
- Annual tax amount: $4,525
- Date on market: 11/1/2024
- Listing agreement: Exclusive Right To Sell
- Listing terms: Cash,Conventional
- Inclusions: Washer, Dryer, Refrigerator - All "as-is, " All Of No Monetary Value
- Exclusions: Shelf Above Toilet In Powder Room
- Ownership: Condominium
Price history
| Date | Event | Price |
|---|---|---|
| 1/21/2025 | Sold | $427,500-1.7%$342/sqft |
Source:  Bright MLS #PABU2082490 Report a problem Bright MLS #PABU2082490 Report a problem | ||
| 11/12/2024 | Contingent | $435,000$348/sqft |
Source: Bright MLS #PABU2082490 Report a problem | ||
| 11/1/2024 | Listed for sale | $435,000$348/sqft |
Source: Bright MLS #PABU2082490 Report a problem | ||
Public tax history
Tax history is unavailable.
Neighborhood: 18954
Nearby homes
- $427,5001 bd1 ba1.2k sqft47 Titus Ct, Richboro, PA 18954Sold
- $470,0003 bd2 ba1.4k sqft49 Titus Ct, Richboro, PA 18954Sold
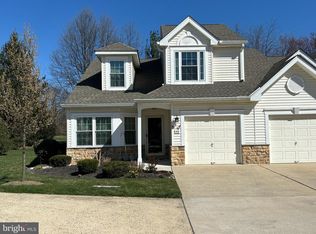
- $466,1002 bd2 ba1.4k sqft45 Titus Ct, Richboro, PA 18954Off Market

- $422,2002 bd2 ba1.4k sqft43 Titus Ct, Richboro, PA 18954Off Market
- $442,0002 bd2 ba1.8k sqft57 Titus Ct, Richboro, PA 18954Off Market
- $476,5002 bd2 ba1.7k sqft35 Titus Ct, Richboro, PA 18954Off Market
- $488,7002 bd2 ba1.7k sqft59 Titus Ct, Richboro, PA 18954Off Market
- $475,0002 bd2 ba1.5k sqft61 Titus Ct, Richboro, PA 18954Sold
Nearby schools
GreatSchools rating
- 7/10Richboro El SchoolGrades: K-6Distance: 0.5 mi
- 7/10Holland Middle SchoolGrades: 7-8Distance: 2.6 mi
- 10/10Council Rock High School SouthGrades: 9-12Distance: 1.7 mi
Schools provided by the listing agent
- District: Council Rock
Source: Bright MLS. This data may not be complete. We recommend contacting the local school district to confirm school assignments for this home.
Get a cash offer in 3 minutes
Find out how much your home could sell for in as little as 3 minutes with a no-obligation cash offer.
Estimated market value
$450,000
Get a cash offer in 3 minutes
Find out how much your home could sell for in as little as 3 minutes with a no-obligation cash offer.
Estimated market value
$450,000
- Pennsylvania
- Bucks County
- Richboro
- 18954
- 47 Titus Ct Unit 403
Nearby cities
Nearby zip codes
Other Richboro Topics
