Skip main navigation
Closed
  • $2,150,000

    47 Tourmaline Way, Newry, ME 04261

    5beds
    4,848sqft
    Single Family Residence
    Built in 2022
    4.38 Acres Lot
    $2,150,600 Zestimate®
    $443/sqft
    $7,248 Estimated rent

    Home value

    $2,150,600

    Estimated sales range

    Not available

    $7,248/mo

    Zestimate® history
    Loading
    Loading...

    Owner options

    List your home for rent

    $7,248/mo

    Rent Zestimate®

    Find your next renter with Zillow Rental Manager. Plus, with online applications, you can quickly screen prospective tenants – for free.

    Learn more

    $7,248/mo

    Rent Zestimate®

    Refinance and save

    $13,528/mo

    Est. payment

    Refinancing to a lower rate could help reduce your monthly payments and save thousands over the life of the loan.

    See today's rates

    $13,528/mo

    Est. payment

    Explore your selling options

    Work with a Zillow partner agent

    Leverage their expertise and Zillow's premium Showcase listings to get your home seen by more buyers.

    Get started

    List with your own agent

    Get your home in front of millions of buyers by listing it on Zillow.

    Learn how to do it

    Sell it yourself

    Take full control of how buyers see your home on Zillow by listing For Sale by Owner (FSBO).

    List your home

    What's special

    Exceptional finishesCustom lightingDramatic wine wallRadiant heatPremium washlet bidet fixturesHeated tile floorsCustom-built bunk room
    Welcome to one of Sunday River Resort's most exceptional luxury retreats, perfectly positioned on the coveted West Side with breathtaking views of the Mahoosuc Range and Puzzle Mountain. This extraordinary five-bedroom, five-bath residence blends refined mountain living with resort-style amenities, just minutes from the slopes and Sunday River Golf Club. Designed for unforgettable gatherings, the home showcases a chef's kitchen with professional-grade appliances, radiant heat, custom lighting, exceptional finishes, a dramatic wine wall, and an entertainer's bar with dual beverage refrigerators, dishwasher, and additional full-size refrigerator. The luxurious primary suite features heated tile floors, a spa-inspired steam shower with an expansive wall of glass, and premium washlet bidet fixtures. Entertainment is woven throughout, from the private theater with a 98-inch screen, theater seating, and disco ball to bubble hockey, a Tonal fitness system, piano, and a custom-built bunk room that guests of all ages will love. Every bedroom includes its own television. Outside, the illuminated deck captures spectacular mountain views and overlooks a private outdoor oasis complete with a luxurious hot tub, fire pit, pickleball court, and putting green. Tucked at the end of a quiet cul-de-sac, the property offers exceptional privacy while remaining moments from skiing, golf, hiking, and year-round recreation. Thoughtful features including whole-house water treatment, a heated garage with a car washing station, and countless custom upgrades elevate this home beyond the ordinary. Whether you're seeking an extraordinary mountain escape, a legacy property for generations to enjoy, or an exceptional luxury rental opportunity, this one-of-a-kind residence delivers an unmatched Sunday River lifestyle.

    Zillow last checked:

    Listing updated:

    Listed by:

    Mountain Real Estate Company

    Bought with:

    Mountain Real Estate Company

    Source: Maine Listings,MLS#: 1672741MLS Logo

    Facts & features

    Interior

    Bedrooms & bathrooms
    • Bedrooms: 5
    • Bathrooms: 5
    • Full bathrooms: 5
    Primary bedroom
    • Features: Above Garage, Built-in Features, Closet, Double Vanity, Full Bath, Gas Fireplace, Suite, Walk-In Closet(s)
    • Level: Second
    Bedroom 1
    • Level: First
    Bedroom 3
    • Features: Closet, Full Bath, Suite
    • Level: Second
    Bedroom 4
    • Features: Closet, Full Bath
    • Level: Second
    Bedroom 5
    • Level: Basement
    Dining room
    • Level: First
    Family room
    • Features: Built-in Features
    • Level: Basement
    Great room
    • Features: Built-in Features, Gas Fireplace, Vaulted Ceiling(s)
    • Level: First
    Kitchen
    • Features: Kitchen Island
    • Level: First
    Mud room
    • Features: Built-in Features, Closet
    • Level: First
    Heating
    • Baseboard, Heat Pump, Hot Water, Zoned, Radiant
    Cooling
    • Heat Pump
    Appliances
    • Included: Dishwasher, Dryer, Microwave, Gas Range, Refrigerator, Wall Oven, Washer, ENERGY STAR Qualified Appliances
    Features
    • 1st Floor Bedroom, Shower, Storage, Walk-In Closet(s), Primary Bedroom w/Bath
    • Flooring: Tile, Engineered Hardwood
    • Basement: Interior Entry,Walk-Out Access,Finished,Full
    • Number of fireplaces: 2
    • Furnished: Yes
    Interior area
    • Total structure area: 4,848
    • Total interior livable area: 4,848 sqft
    • Finished area above ground: 3,393
    • Finished area below ground: 1,455

    Property

    Parking
    • Total spaces: 2
    • Parking features: Paved, On Site, Garage Door Opener, Heated Garage
    • Attached garage spaces: 2
    Features
    • Levels: Multi/Split
    • Patio & porch: Deck, Patio
    • Has spa: Yes
    • Has view: Yes
    • View description: Mountain(s), Scenic, Trees/Woods
    Lot
    • Size: 4.38 Acres
    • Features: Near Country Club, Near Golf Course, Ski Resort, Cul-De-Sac, Open Lot, Rolling Slope, Landscaped
    Details
    • Zoning: Resort Development
    • Other equipment: Generator, Internet Access Available

    Construction

    Type & style
    • Home type: SingleFamily
    • Architectural style: Chalet,Cottage,Other
    • Property subtype: Single Family Residence
    Materials
    • Wood Frame, Other, Vertical Siding
    • Foundation: Poured Concrete
    • Roof: Shingle
    Condition
    • Year built: 2022

    Utilities & green energy

    • Electric: Circuit Breakers
    • Sewer: Private Sewer, Septic Tank
    • Water: Private, Well
    Green energy
    • Energy efficient items: Thermostat

    Community & HOA

    Community
    • Security: Fire System, Fire Sprinkler System, Water Radon Mitigation System
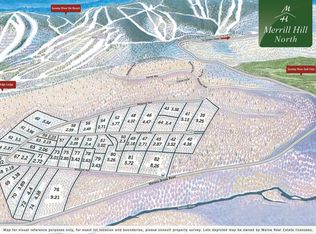
    • Subdivision: Merrill Hill North
    HOA
    • Has HOA: Yes
    • HOA fee: $2,486 annually
    Location
    • Region: Newry

    Financial & listing details

    • Price per square foot: $443/sqft
    • Annual tax amount: $11,648
    • Date on market: 7/21/2026
    • Road surface type: Gravel

    Price history

    DateEventPrice
    9/9/2026Sold$2,150,000-2.1%$443/sqft
    Source: Maine Listings #1672741 Report a problem
    8/30/2026Pending sale$2,195,000$453/sqft
    Source: Maine Listings #1672741 Report a problem
    8/1/2026Contingent$2,195,000$453/sqft
    Source: Maine Listings #1672741 Report a problem
    7/21/2026Listed for sale$2,195,000+1172.5%$453/sqft
    Source: Maine Listings #1672741 Report a problem
    3/15/2024Sold$172,500-13.3%$36/sqft
    Source: Maine Listings #1576748 Report a problem
    2/24/2024Pending sale$199,000$41/sqft
    Source: Maine Listings #1576748 Report a problem
    11/8/2023Listed for sale$199,000+59.2%$41/sqft
    Source: Maine Listings #1576748 Report a problem
    6/10/2021Listing removed--
    Source: Maine Listings Report a problem
    1/18/2021Listed for sale$125,000$26/sqft
    Source: Mahoosuc Realty, Inc. #1480020 Report a problem

    Public tax history

    Tax history is unavailable.

    Neighborhood: 04261

    Nearby schools

    GreatSchools rating