Fireplace with stone accentBeautiful backyardStainless steel appliancesSeparate dining roomWalk-in pantryDual sinksFreestanding tub
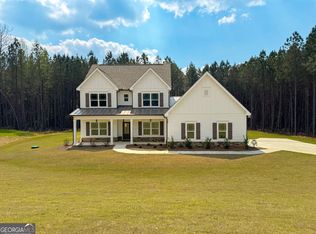
Built before run...Harris F - 4 Bedroom, 3 Bathroom open kitchen with tile backsplash, stainless steel appliances, and walk-in pantry with lots of upgrades!! Vaulted Family Room with wall of windows and fireplace with stone accent. Large master bedroom with ensuite including tile shower, dual sinks, and freestanding tub, AND a large walk-in closet with access directly to the laundry room. There is also a separate dining room, laundry room, three secondary bedrooms and 2 full bathrooms Covered front porch offers a welcoming view and covered back porch with fireplace looks out into beautiful backyard.
86 days
|
13
|
0
|
Zillow last checked:
Listing updated:
Listed by:
Emily Byrd678-201-8354,
Lindsey Marketing Group,
Sharon Ryals404-557-9061,
Lindsey Marketing Group
Source: GAMLS,MLS#: 10738497
Facts & features
Interior
Bedrooms & bathrooms
Bedrooms: 4
Bathrooms: 3
Full bathrooms: 3
Main level bathrooms: 3
Main level bedrooms: 4
Rooms
Room types: Foyer, Great Room, Laundry
Dining room
Features: Separate Room
Kitchen
Features: Breakfast Area, Breakfast Bar, Kitchen Island, Pantry, Solid Surface Counters, Walk-in Pantry
Heating
Central, Dual, Electric, Zoned
Cooling
Ceiling Fan(s), Central Air, Dual, Electric, Zoned
Appliances
Included: Dishwasher, Electric Water Heater, Ice Maker, Microwave, Oven/Range (Combo), Stainless Steel Appliance(s)
Laundry: Other
Features
Double Vanity, High Ceilings, Master On Main Level, Separate Shower, Soaking Tub, Split Bedroom Plan, Tray Ceiling(s), Vaulted Ceiling(s), Walk-In Closet(s)
Flooring: Carpet, Laminate, Tile
Windows: Double Pane Windows
Basement: None
Number of fireplaces: 1
Fireplace features: Factory Built, Family Room
Interior area
Total structure area: 2,948
Total interior livable area: 2,948 sqft
Finished area above ground: 2,948
Finished area below ground: 0
Property
Parking
Total spaces: 2
Parking features: Attached, Garage Door Opener, Kitchen Level, Side/Rear Entrance
Has attached garage: Yes
Features
Levels: One
Stories: 1
Patio & porch: Patio, Porch
Lot
Size: 7.21 Acres
Features: Cul-De-Sac, Level
Details
Parcel number: 0.0
Construction
Type & style
Home type: SingleFamily
Architectural style: Traditional
Property subtype: Single Family Residence
Materials
Concrete
Foundation: Slab
Roof: Composition
Condition
Under Construction
New construction: Yes
Year built: 2026
Details
Warranty included: Yes
Utilities & green energy
Sewer: Septic Tank
Water: Well
Utilities for property: Cable Available, Underground Utilities
Green energy
Energy efficient items: Thermostat
Community & HOA
Community
Features: None
Subdivision: Whitehorse
HOA
Has HOA: Yes
Services included: Maintenance Grounds, Management Fee, Reserve Fund
Explore the cost of this home by adjusting the details. Changes won't be saved.
Principal & interest
$1,547
Mortgage insurance
$0
Property taxes
$170
Home insurance
$105
HOA fees
$0
Utilities
Not included
All calculations are estimates and provided by Zillow, Inc. for informational purposes only. Actual amounts may vary.
HOA fees may include property taxes on listings classified as Co-Ops. Contact the listing agent and/or owner for fee details.
Mortgage interest rates are dependent on a number of factors, including credit score, down payment, and repayment length. Interest rate data provided by Zillow Group Marketplace, Inc. as of 1/1/1970 from various mortgage lenders with which we have lead or other similar arrangements; the Estimated Payment is an average of those rates.
See how much you could borrow to make a competitive offer.