Skip main navigation
Closed
  • $682,500

    47 Tribune Ln, Sharpsburg, GA 30277

    5beds
    4,426sqft
    Single Family Residence
    Built in 2011
    1.1 Acres Lot
    $736,200 Zestimate®
    $154/sqft
    $3,997 Estimated rent

    Home value

    $736,200

    $699,000 - $773,000

    $3,997/mo

    Zestimate® history
    Loading
    Loading...

    Owner options

    List your home for rent

    $3,997/mo

    Rent Zestimate®

    Find your next renter with Zillow Rental Manager. Plus, with online applications, you can quickly screen prospective tenants – for free.

    Learn more

    $3,997/mo

    Rent Zestimate®

    Refinance and save

    $4,990/mo

    Est. payment

    Refinancing to a lower rate could help reduce your monthly payments and save thousands over the life of the loan.

    See today's rates

    $4,990/mo

    Est. payment

    Explore your selling options

    Work with a Zillow partner agent

    Leverage their expertise and Zillow's premium Showcase listings to get your home seen by more buyers.

    Get started

    List with your own agent

    Get your home in front of millions of buyers by listing it on Zillow.

    Learn how to do it

    Sell it yourself

    Take full control of how buyers see your home on Zillow by listing For Sale by Owner (FSBO).

    List your home

    What's special

    Built-in cabinetsStacked stone fireplacePartially fenced lotHuge bonus roomLarge officeGreat locationGorgeous hardwood floors grace
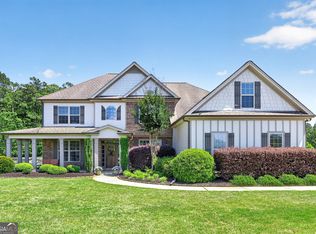
    WOW! 4,426 SF 5 Bedroom/4 Bath beautiful Craftsman style home with PARTIALLY FINISHED BASEMENT AND WORKSHOP in The Legends subdivision! Expansive 1.1 acre level and partially fenced lot presents all of kinds of opportunities for pool, soccer field, large garden, or whatever you like. Plenty of parking in 3 car garage and lengthy driveway. Welcoming front walkway and large covered porch. Inside is open, wonderfully appointed and flooded with natural lighting. The main level includes THE PRIMARY BEDROOM ON THE MAIN LEVEL and a second bedroom off the foyer that also makes an ideal office. The other side of the foyer is a very large dining room with elaborate trim and plenty of windows. Gorgeous hardwood floors grace the entire main level and really opens up the family room and kitchen areas. Open concept with breakfast area, kitchen with large island and built-in cabinets alongside the stacked stone fireplace in the family room make this the perfect space for entertaining. Enjoy coffee on your covered back deck overlooking your beautifully landscaped backyard. Upstairs is a HUGE BONUS ROOM (or 6th bedroom), along with an en-suite secondary bedroom and 2 additional bedrooms with another full bath. The terrace level provides STORAGE GALORE and has two large finished rooms ideal as game rooms, media room, large office, theatre, etc. The basement is really a blank slate for you to reconfigure the space to however it meets your needs while still being a very usable and finished space. Besides the great storage spaces there is also a very large area of the basement that is an IDEAL WORKSHOP with GARAGE DOOR ACCESS. The backyard is HUGE and includes a partially fenced privacy area (large enough for a big pool to be added). Far more additional space outside makes it ideal for all kinds of activities. The Legends is a beautiful subdivision with walking trails and neighborhood playground (new one coming in 2024). GREAT LOCATION with easy access to Fischer Crossing and Peachtree City with easy access to I85. GREAT LOCATION! GREAT HOME! GREAT LOT! GREAT SCHOOLS! GREAT NEIGHBORS! AND GREAT PRICE!

    Zillow last checked:

    Listing updated:

    Listed by:

    Scott Cosby 678-378-8452,

    BHGRE Metro Brokers,

    Austin Cosby 678-378-0992,

    BHGRE Metro Brokers

    Bought with:

    Amy Horvath, 419021

    Source: GAMLS,MLS#: 10194797MLS Logo

    Facts & features

    Interior

    Bedrooms & bathrooms
    • Bedrooms: 5
    • Bathrooms: 4
    • Full bathrooms: 4
    • Main level bathrooms: 2
    • Main level bedrooms: 2
    Rooms
    • Room types: Foyer, Laundry, Bonus Room, Family Room, Other, Game Room
    Dining room
    • Features: Separate Room
    Kitchen
    • Features: Breakfast Area, Kitchen Island, Pantry, Solid Surface Counters
    Heating
    • Natural Gas, Central, Zoned, Dual
    Cooling
    • Electric, Ceiling Fan(s), Central Air, Zoned, Dual
    Appliances
    • Included: Electric Water Heater, Cooktop, Dishwasher, Ice Maker, Microwave, Other, Oven, Refrigerator, Stainless Steel Appliance(s)
    • Laundry: Mud Room
    Features
    • Bookcases, Tray Ceiling(s), High Ceilings, Double Vanity, Soaking Tub, Other, Separate Shower, Tile Bath, Walk-In Closet(s), Master On Main Level
    • Flooring: Hardwood, Tile, Carpet
    • Windows: Double Pane Windows
    • Basement: Bath/Stubbed,Boat Door,Concrete,Daylight,Interior Entry,Exterior Entry,Finished,Full
    • Number of fireplaces: 1
    • Fireplace features: Family Room, Factory Built, Gas Starter
    Interior area
    • Total structure area: 4,426
    • Total interior livable area: 4,426 sqft
    • Finished area above ground: 3,776
    • Finished area below ground: 650

    Property

    Parking
    • Total spaces: 3
    • Parking features: Attached, Garage Door Opener, Garage, Kitchen Level
    • Has attached garage: Yes
    Features
    • Levels: Three Or More
    • Stories: 3
    • Patio & porch: Deck, Patio, Porch
    • Exterior features: Other
    • Fencing: Fenced,Back Yard,Privacy
    Lot
    • Size: 1.1 Acres
    • Features: Level, Open Lot, Sloped
    Details
    • Additional structures: Workshop
    • Parcel number: 147 6129 041

    Construction

    Type & style
    • Home type: SingleFamily
    • Architectural style: Craftsman
    • Property subtype: Single Family Residence
    Materials
    • Concrete
    • Foundation: Slab
    • Roof: Composition
    Condition
    • Resale
    • New construction: No
    • Year built: 2011

    Utilities & green energy

    • Electric: 220 Volts
    • Sewer: Septic Tank
    • Water: Public
    • Utilities for property: Cable Available
    Green energy
    • Energy efficient items: Thermostat

    Community & HOA

    Community
    • Features: Playground, Sidewalks, Street Lights
    • Security: Security System
    • Subdivision: The Legends
    HOA
    • Has HOA: Yes
    • Services included: Management Fee
    • HOA fee: $900 annually
    Location
    • Region: Sharpsburg

    Financial & listing details

    • Price per square foot: $154/sqft
    • Tax assessed value: $688,437
    • Annual tax amount: $5,391
    • Date on market: 8/29/2023
    • Cumulative days on market: 31 days
    • Listing agreement: Exclusive Right To Sell
    • Listing terms: Cash,Conventional,FHA,VA Loan

    Price history

    DateEventPrice
    1/16/2024Sold$682,500-2.5%$154/sqft
    Source: GAMLS #10194797 Report a problem
    11/30/2023Contingent$700,000$158/sqft
    Source: GAMLS #10194797 Report a problem
    11/30/2023Listed for sale$700,000$158/sqft
    Source: GAMLS #10194797 Report a problem
    10/31/2023Pending sale$700,000$158/sqft
    Source: GAMLS #10194797 Report a problem
    10/6/2023Price change$700,000-2.8%$158/sqft
    Source: GAMLS #10194797 Report a problem
    8/29/2023Listed for sale$719,888+20%$163/sqft
    Source: GAMLS #10194797 Report a problem
    10/15/2021Sold$600,000+0.2%$136/sqft
    Source: Public Record Report a problem
    9/13/2021Pending sale$599,000$135/sqft
    Source: GAMLS #9045354 Report a problem
    9/9/2021Listed for sale$599,000$135/sqft
    Source: GAMLS #9045354 Report a problem
    9/5/2021Pending sale$599,000$135/sqft
    Source: GAMLS #9045354 Report a problem
    9/3/2021Listed for sale$599,000+898.3%$135/sqft
    Source: GAMLS #9045354 Report a problem
    3/3/2011Sold$60,000$14/sqft
    Source: Public Record Report a problem

    Public tax history

    YearProperty taxesTax assessment
    2025$6,506 -1%$275,375 -4.2%
    2024$6,569 -2.2%$287,566 +3.7%
    2023$6,718 +11.2%$277,397 +18.5%
    2022$6,040 +14.7%$234,118 +15.1%
    2021$5,267 $203,450
    2020$5,267 +4.2%$203,450 +14.8%
    2019$5,054 +0%$177,149
    2018$5,052 +4.7%$177,149 +3.4%
    2017$4,826 -1.2%$171,336 +14.6%
    2016$4,882 +16.4%$149,506
    2015$4,193 +15.9%$149,506 +12.7%
    2014$3,619 $132,665
    2013-- --
    2012-- --
    2011-- --
    Find assessor info on the county website

    Neighborhood: 30277

    Nearby schools

    GreatSchools rating
    Schools provided by the listing agent
    • Elementary: Willis Road
    • Middle: Lee
    • High: East Coweta

    Source: GAMLS. This data may not be complete. We recommend contacting the local school district to confirm school assignments for this home.

    Get a cash offer in 3 minutes
    Find out how much your home could sell for in as little as 3 minutes with a no-obligation cash offer.
    Estimated market value
    $736,200
    Get a cash offer in 3 minutes
    Find out how much your home could sell for in as little as 3 minutes with a no-obligation cash offer.
    Estimated market value
    $736,200