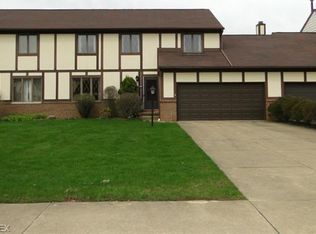
Welcome to easy living in this beautifully maintained 2-bedroom, 1.5-bath condo in a prime Kent location—just minutes from shopping, dining, and convenient highway access! The bright kitchen features a cozy eating area and flows into a formal dining room and spacious living room with a charming fireplace and built-in bookshelves, plus direct access to your private patio—perfect for entertaining or relaxing outdoors. Enjoy the privacy of vinyl fencing and the convenience of a first-floor laundry and an attached garage. Retreat to the huge primary bedroom, offering three generous-sized closets and plenty of space to create your own peaceful sanctuary. The updated main bath boasts a luxurious Jacuzzi tub, and newer carpet runs throughout the home, giving it a fresh, modern feel. Community amenities include a heated outdoor pool, clubhouse/party center, scenic lake with walking trail, fishing, and non-motorized boating. The HOA covers landscaping, snow removal, water, trash, basic cable & Wi-Fi, pest control, and exterior maintenance—giving you truly carefree living! Don't miss your chance to own this turnkey condo in an unbeatable location!
Closed
$180,000
47 Tudor Ln Unit 6-C, Kent, OH 44240
2beds
1,760sqft
Condominium
Built in 1986
-- sqft lot
$189,700 Zestimate®
$102/sqft
$1,958 Estimated rent
Home value
$189,700
$157,000 - $230,000
$1,958/mo
Zestimate® history
Owner options
List your home for rent
$1,958/mo
Rent Zestimate®
Find your next renter with Zillow Rental Manager. Plus, with online applications, you can quickly screen prospective tenants – for free.
$1,958/mo
Rent Zestimate®
Refinance and save
$1,608/mo
Est. payment
Refinancing to a lower rate could help reduce your monthly payments and save thousands over the life of the loan.
$1,608/mo
Est. payment
Explore your selling options
Work with a Zillow partner agent
Leverage their expertise and Zillow's premium Showcase listings to get your home seen by more buyers.
Get startedList with your own agent
Get your home in front of millions of buyers by listing it on Zillow.
Learn how to do itSell it yourself
Take full control of how buyers see your home on Zillow by listing For Sale by Owner (FSBO).
List your homeWhat's special
Attached garagePrivate patioVinyl fencingCozy eating areaFirst-floor laundryHuge primary bedroomLuxurious jacuzzi tub
Zillow last checked:
Listing updated:
Listed by:
Darlene Hall darlenehall@kw.com330-800-4255,
Keller Williams Chervenic Rlty,
Sarah Hall 330-472-5124,
Keller Williams Chervenic Rlty
Bought with:
Danielle Reynolds, 2014003908
RE/MAX Trends Realty
Source: MLS Now,MLS#: 5127230 Originating MLS: Akron Cleveland Association of REALTORS
Originating MLS: Akron Cleveland Association of REALTORSFacts & features
Interior
Bedrooms & bathrooms
- Bedrooms: 2
- Bathrooms: 2
- Full bathrooms: 1
- 1/2 bathrooms: 1
- Main level bathrooms: 1
Primary bedroom
- Description: Flooring: Carpet
- Level: Second
- Dimensions: 18.00 x 15.00
Bedroom
- Description: Flooring: Carpet
- Level: Second
- Dimensions: 13.00 x 13.00
Bathroom
- Description: Flooring: Ceramic Tile
- Level: Second
- Dimensions: 10 x 8
Dining room
- Description: Flooring: Linoleum
- Level: First
- Dimensions: 11 x 10
Eat in kitchen
- Description: Flooring: Linoleum
- Level: First
- Dimensions: 11.00 x 10.00
Entry foyer
- Description: Flooring: Linoleum
- Level: First
- Dimensions: 7 x 4
Laundry
- Description: Flooring: Linoleum
- Level: First
- Dimensions: 11 x 10
Living room
- Description: Flooring: Carpet
- Features: Fireplace
- Level: First
- Dimensions: 20.00 x 13.00
Heating
- Forced Air, Gas
Cooling
- Central Air
Appliances
- Included: Dryer, Dishwasher, Range, Refrigerator, Washer
- Laundry: Main Level, Laundry Room
Features
- Bookcases, Built-in Features, Ceiling Fan(s), Eat-in Kitchen
- Basement: Crawl Space,None
- Number of fireplaces: 1
- Fireplace features: Gas
Interior area
- Total structure area: 1,760
- Total interior livable area: 1,760 sqft
- Finished area above ground: 1,760
Property
Parking
- Total spaces: 1
- Parking features: Attached, Drain, Electricity, Garage, Paved
- Attached garage spaces: 1
Features
- Levels: Two
- Stories: 2
- Patio & porch: Patio, Porch
- Has private pool: Yes
- Pool features: Outdoor Pool, Community
- Fencing: Partial,Privacy
Lot
- Size: 1,254 Square Feet
Details
- Parcel number: 040360000007017
Construction
Type & style
- Home type: Condo
- Architectural style: Colonial
- Property subtype: Condominium
Materials
- Wood Siding
- Roof: Asphalt,Fiberglass
Condition
- Year built: 1986
Utilities & green energy
- Sewer: Public Sewer
- Water: Private
Community & HOA
Community
- Features: Lake, Other, Pool
- Subdivision: Just Cricket
HOA
- Has HOA: Yes
- Services included: Association Management, Common Area Maintenance, Cable TV, Insurance, Maintenance Grounds, Maintenance Structure, Pest Control, Pool(s), Recreation Facilities, Reserve Fund, Roof, Snow Removal, Trash, Water
- HOA fee: $376 monthly
- HOA name: Just Cricket
Location
- Region: Kent
Financial & listing details
- Price per square foot: $102/sqft
- Annual tax amount: $2,791
- Date on market: 6/4/2025
- Cumulative days on market: 34 days
- Listing terms: Cash,Conventional
Price history
| Date | Event | Price |
|---|---|---|
| 7/30/2025 | Sold | $180,000-3.2%$102/sqft |
Source:  MLS Now #5127230 Report a problem MLS Now #5127230 Report a problem | ||
| 7/8/2025 | Pending sale | $186,000$106/sqft |
Source: MLS Now #5127230 Report a problem | ||
| 7/2/2025 | Price change | $186,000-2.1%$106/sqft |
Source: MLS Now #5127230 Report a problem | ||
| 6/4/2025 | Listed for sale | $189,900$108/sqft |
Source: MLS Now #5127230 Report a problem | ||
Public tax history
Tax history is unavailable.
Neighborhood: 44240
Nearby homes
- $180,0002 bd2 ba1.7k sqft47 Tudor Ln, Kent, OH 44240Sold
- $186,0002 bd1 ba1.7k sqft51 Tudor Ln, Kent, OH 44240Off Market
- $194,0002 bd1 ba1.7k sqft43 Tudor Ln, Kent, OH 44240Off Market
- $223,9003 bd3 ba2.2k sqft55 Tudor Ln, Kent, OH 44240Off Market
- $212,4003 bd2 ba1.7k sqft48 Picadilly Ct, Kent, OH 44240Off Market
- $193,5003 bd2 ba1.7k sqft39 Tudor Ln, Kent, OH 44240Sold
- $239,1003 bd3 ba2.3k sqft52 Picadilly Ct, Kent, OH 44240Off Market
- $186,0002 bd2 ba1.7k sqft44 Picadilly Ct, Kent, OH 44240Sold
Nearby schools
GreatSchools rating
- 7/10Brimfield Elementary SchoolGrades: K-5Distance: 2.5 mi
- 8/10Field Middle SchoolGrades: 6-8Distance: 3.7 mi
- 5/10Field High SchoolGrades: 9-12Distance: 3.6 mi
Schools provided by the listing agent
- District: Field LSD - 6703
Source: MLS Now. This data may not be complete. We recommend contacting the local school district to confirm school assignments for this home.
Get a cash offer in 3 minutes
Find out how much your home could sell for in as little as 3 minutes with a no-obligation cash offer.
Estimated market value
$189,700
Get a cash offer in 3 minutes
Find out how much your home could sell for in as little as 3 minutes with a no-obligation cash offer.
Estimated market value
$189,700
- Ohio
- Portage County
- Kent
- 44240
- 47 Tudor Ln Unit 6-C
Nearby cities
Nearby neighborhoods
Nearby zip codes
Other Kent Topics
