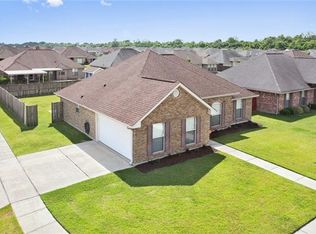
THIS REFRESHING NEWLY RENOVATED BEAUTY BOASTS 10 Ft. Ceilings With A Spacious Open Concept. Updates Include: New Roof, Beautiful New Cedar Fencing, Gorgeous Life-Proof Luxury Vinyl Plank Flooring Throughout, New Insulation, Sheetrock, Window Sills, Baseboards, Interior Doors & Hardware, Recessed Lighting, Ceiling Fans, Vanity, Tile & Mirrors In Bath, Re-Faced Fireplace, New Vinyl Siding, Freshly Painted And New Windows Throughout.
Kitchen Features Newer Cabinetry, Granite Counter Tops, Stainless Appliances And Dining Area Overlooking A Large Living Room With A Wood-Burning Fireplace, Primary Bedroom With En Suite Spa Bath, Double Car Electric Garage, Ample Storage, Covered Patio, Large Yard And Much More! This Beauty Will Be Turn-Key Before We Make It To The Closing Table. See You There!
Closed
Price Unknown
47 Tuscany Dr, La Place, LA 70068
3beds
1,494sqft
Single Family Residence
Built in 2023
7,827 Square Feet Lot
$245,300 Zestimate®
$--/sqft
$1,888 Estimated rent
Home value
$245,300
$233,000 - $258,000
$1,888/mo
Zestimate® history
Owner options
List your home for rent
$1,888/mo
Rent Zestimate®
Find your next renter with Zillow Rental Manager. Plus, with online applications, you can quickly screen prospective tenants – for free.
$1,888/mo
Rent Zestimate®
Refinance and save
$200/mo
Est. payment
Refinancing to a lower rate could help reduce your monthly payments and save thousands over the life of the loan.
$200/mo
Est. payment
Explore your selling options
Work with a Zillow partner agent
Leverage their expertise and Zillow's premium Showcase listings to get your home seen by more buyers.
Get startedList with your own agent
Get your home in front of millions of buyers by listing it on Zillow.
Learn how to do itSell it yourself
Take full control of how buyers see your home on Zillow by listing For Sale by Owner (FSBO).
List your homeWhat's special
Double car electric garageAmple storageRecessed lightingInterior doorsNewer cabinetryNew windows throughoutGranite counter tops
Zillow last checked:
Listing updated:
Listed by:
Sherri Monteforte 504-722-2918,
Lepre Living Realty LLC
Bought with:
Robin Franks
First Source Realty, LLC
Source: GSREIN,MLS#: 2398059
Facts & features
Interior
Bedrooms & bathrooms
- Bedrooms: 3
- Bathrooms: 2
- Full bathrooms: 2
Primary bedroom
- Description: Flooring: Plank,Simulated Wood
- Level: Lower
- Dimensions: 15.7000 x 12.9000
Bedroom
- Description: Flooring: Plank,Simulated Wood
- Level: Lower
- Dimensions: 11.4000 x 10.4000
Bedroom
- Description: Flooring: Plank,Simulated Wood
- Level: Lower
- Dimensions: 11.4000 x 10.4000
Dining room
- Description: Flooring: Plank,Simulated Wood
- Level: Lower
- Dimensions: 10.6000 x 10.3000
Foyer
- Description: Flooring: Plank,Simulated Wood
- Level: Lower
- Dimensions: 8.0000 x 4.0000
Kitchen
- Description: Flooring: Plank,Simulated Wood
- Level: Lower
- Dimensions: 11.4000 x 10.3000
Living room
- Description: Flooring: Plank,Simulated Wood
- Level: Lower
- Dimensions: 21.6000 x 10.9000
Heating
- Central
Cooling
- Central Air, 1 Unit
Appliances
- Included: Dishwasher, Disposal, Ice Maker, Microwave, Oven, Range, Refrigerator
- Laundry: Washer Hookup, Dryer Hookup
Features
- Attic, Ceiling Fan(s), Granite Counters, Pull Down Attic Stairs, Stainless Steel Appliances
- Windows: Screens
- Attic: Pull Down Stairs
- Has fireplace: Yes
- Fireplace features: Wood Burning
Interior area
- Total structure area: 2,009
- Total interior livable area: 1,494 sqft
Property
Parking
- Parking features: Attached, Garage, Two Spaces, Driveway, Garage Door Opener
- Has garage: Yes
Accessibility
- Accessibility features: Accessibility Features
Features
- Levels: One
- Stories: 1
- Patio & porch: Concrete, Covered, Porch
- Exterior features: Fence, Porch, Permeable Paving
- Pool features: None
- Has spa: Yes
Lot
- Size: 7,827 Square Feet
- Dimensions: 65 x 120
- Features: City Lot, Rectangular Lot
Details
- Parcel number: 96495042678
- Special conditions: None
Construction
Type & style
- Home type: SingleFamily
- Architectural style: Traditional
- Property subtype: Single Family Residence
Materials
- Brick, Vinyl Siding
- Foundation: Slab
- Roof: Shingle
Condition
- Excellent,Repairs Cosmetic,Under Renovation
- New construction: No
- Year built: 2023
Utilities & green energy
- Sewer: Public Sewer
- Water: Public
Community & HOA
Community
- Security: Smoke Detector(s)
- Subdivision: Summerlin Lake
HOA
- Has HOA: Yes
- HOA fee: $200 annually
Location
- Region: La Place
Financial & listing details
- Tax assessed value: $215,970
- Annual tax amount: $1,761
- Date on market: 6/8/2023
Price history
| Date | Event | Price |
|---|---|---|
| 10/12/2023 | Sold | -- |
Source:  GSREIN #2398059 Report a problem GSREIN #2398059 Report a problem | ||
| 8/26/2023 | Pending sale | $239,900$161/sqft |
Source: GSREIN #2398059 Report a problem | ||
| 8/5/2023 | Contingent | $239,900$161/sqft |
Source: GSREIN #2398059 Report a problem | ||
| 7/8/2023 | Listed for sale | $239,900$161/sqft |
Source: GSREIN #2398059 Report a problem | ||
| 6/29/2023 | Contingent | $239,900$161/sqft |
Source: GSREIN #2398059 Report a problem | ||
| 6/21/2023 | Price change | $239,900-2%$161/sqft |
Source: GSREIN #2398059 Report a problem | ||
| 6/9/2023 | Listed for sale | $244,900+36.8%$164/sqft |
Source: GSREIN #2398059 Report a problem | ||
| 11/20/2018 | Sold | -- |
Source: GSREIN #2167787 Report a problem | ||
| 11/20/2018 | Listed for sale | $179,000$120/sqft |
Source: LATTER & BLUM INC/REALTORS #2167787 Report a problem | ||
| 10/5/2018 | Pending sale | $179,000$120/sqft |
Source: LATTER & BLUM INC/REALTORS #2167787 Report a problem | ||
| 10/4/2018 | Price change | $179,000+5.3%$120/sqft |
Source: LATTER & BLUM INC/REALTORS #2167787 Report a problem | ||
| 10/1/2018 | Price change | $170,000-6.6%$114/sqft |
Source: LATTER & BLUM INC/REALTORS #2167787 Report a problem | ||
| 8/7/2018 | Listed for sale | $182,000$122/sqft |
Source: LATTER & BLUM INC/REALTORS #2167787 Report a problem | ||
| 5/31/2006 | Sold | -- |
Source: Agent Provided Report a problem | ||
Public tax history
| Year | Property taxes | Tax assessment |
|---|---|---|
| 2025 | $1,761 +0.1% | $21,597 |
| 2024 | $1,760 +80.4% | $21,597 +41.2% |
| 2023 | $975 | $15,295 |
| 2022 | $975 +6.6% | $15,295 +3.8% |
| 2021 | $915 +4.6% | $14,740 -3.6% |
| 2020 | $875 -10.6% | $15,295 |
| 2019 | $979 | $15,295 |
| 2018 | $979 +0.8% | $15,295 |
| 2017 | $971 | $15,295 |
| 2016 | $971 +6% | $15,295 |
| 2014 | $917 +64.2% | $15,295 |
| 2013 | $558 -39.1% | $15,295 |
| 2012 | $916 -49.1% | $15,295 |
| 2011 | $1,799 | $15,295 |
| 2010 | $1,799 | $15,295 |
Find assessor info on the county website
Neighborhood: 70068
Nearby homes
- $271,2003 bd2 ba1.7k sqft45 Tuscany Dr, La Place, LA 70068Off Market
- $210,600-- bd-- ba1.7k sqft49 Tuscany Dr, La Place, LA 70068Off Market
- $250,000-- bd-- ba1.9k sqft22 Padrino St, La Place, LA 70068Off Market
- $300,300-- bd-- ba2.1k sqft51 Tuscany Dr, La Place, LA 70068Off Market
- $219,7003 bd2 ba1.4k sqft20 Padrino St, La Place, LA 70068Off Market
- $251,8003 bd2 ba1.6k sqft24 Padrino St, La Place, LA 70068Off Market
- $238,900-- bd-- ba1.8k sqft46 Tuscany Dr, La Place, LA 70068Off Market
- $250,6003 bd2 ba1.5k sqft18 Padrino St, La Place, LA 70068Off Market
Nearby schools
GreatSchools rating
- 8/10Lake Pontchartrain Elementary SchoolGrades: PK-8Distance: 0.1 mi
- 3/10East St. John High SchoolGrades: 9-12Distance: 3.7 mi
Get a cash offer in 3 minutes
Find out how much your home could sell for in as little as 3 minutes with a no-obligation cash offer.
Estimated market value
$245,300
Get a cash offer in 3 minutes
Find out how much your home could sell for in as little as 3 minutes with a no-obligation cash offer.
Estimated market value
$245,300
- Louisiana
- Saint John the Baptist Parish
- La Place
- 70068
- 47 Tuscany Dr
Nearby cities
Nearby zip codes
Other La Place Topics
