Discover this amazing TOWNHOME at 47 Twin Brooks Circle in Bradford, where modern comfort meets serene suburban living. This exceptional property boasts a newer roof, low-maintenance vinyl siding, efficient gas heating & central air conditioning, ensuring both peace of mind and year-round comfort. Step out onto your private deck to savor the outdoors and entertain guests while relishing the expansive, oversized yard that beckons for gardening and play. Inside, the entire interior has just been professionally painted, providing a fresh canvas for your personal style. This property has NO CONDO FEES, giving you the financial freedom you desire. Additionally, it's a pet-friendly oasis, ensuring a welcoming environment for your furry companions. Nestled at the end of a cul-de-sac, 47 Twin Brooks Circle offers the perfect blend of convenience and tranquility. Close proximity to bars, restaurants, the commuter rail to Boston and tax free NH! Easy access to routes 125 & 495
Sold for $411,000
$411,000
47 Twin Brooks Cir, Haverhill, MA 01835
3beds
1,318sqft
Condominium, Townhouse
Built in 1989
-- sqft lot
$470,900 Zestimate®
$312/sqft
$3,089 Estimated rent
Home value
$470,900
$447,000 - $494,000
$3,089/mo
Zestimate® history
Owner options
List your home for rent
$3,089/mo
Rent Zestimate®
Find your next renter with Zillow Rental Manager. Plus, with online applications, you can quickly screen prospective tenants – for free.
$3,089/mo
Rent Zestimate®
Refinance and save
$2,554/mo
Est. payment
Refinancing to a lower rate could help reduce your monthly payments and save thousands over the life of the loan.
$2,554/mo
Est. payment
Explore your selling options
Work with a Zillow partner agent
Leverage their expertise and Zillow's premium Showcase listings to get your home seen by more buyers.
Get startedList with your own agent
Get your home in front of millions of buyers by listing it on Zillow.
Learn how to do itSell it yourself
Take full control of how buyers see your home on Zillow by listing For Sale by Owner (FSBO).
List your homeWhat's special
Zillow last checked:
Listing updated:
Listed by:
The Matt Witte Team 978-273-0099,
William Raveis R.E. & Home Services 978-475-5100
Bought with:
Rebecca Huang
East West Real Estate, LLC
Source: MLS PIN,MLS#: 73173418
Facts & features
Interior
Bedrooms & bathrooms
- Bedrooms: 3
- Bathrooms: 2
- Full bathrooms: 1
- 1/2 bathrooms: 1
Primary bedroom
- Features: Closet, Flooring - Wall to Wall Carpet
- Level: Second
- Area: 180
- Dimensions: 15 x 12
Bedroom 2
- Features: Ceiling Fan(s), Closet, Flooring - Wall to Wall Carpet
- Level: Second
- Area: 117
- Dimensions: 13 x 9
Bedroom 3
- Features: Ceiling Fan(s), Closet, Flooring - Wall to Wall Carpet
- Level: Second
- Area: 110
- Dimensions: 11 x 10
Bathroom 1
- Features: Bathroom - Full, Flooring - Vinyl
- Level: Second
- Area: 72
- Dimensions: 9 x 8
Bathroom 2
- Features: Bathroom - Half, Flooring - Vinyl
- Level: First
- Area: 40
- Dimensions: 8 x 5
Dining room
- Features: Flooring - Vinyl, Deck - Exterior, Exterior Access
- Level: First
- Area: 112
- Dimensions: 14 x 8
Kitchen
- Features: Flooring - Vinyl, Recessed Lighting
- Level: First
- Area: 140
- Dimensions: 14 x 10
Living room
- Features: Closet, Flooring - Hardwood, Recessed Lighting
- Level: First
- Area: 238
- Dimensions: 17 x 14
Heating
- Forced Air, Natural Gas
Cooling
- Central Air
Appliances
- Included: Range, Dishwasher, Microwave, Refrigerator, Washer, Dryer
- Laundry: In Basement
Features
- Has basement: Yes
- Has fireplace: No
- Common walls with other units/homes: End Unit
Interior area
- Total structure area: 1,318
- Total interior livable area: 1,318 sqft
Property
Parking
- Total spaces: 3
- Parking features: Paved
- Uncovered spaces: 3
Features
- Patio & porch: Deck - Wood
- Exterior features: Deck - Wood
Details
- Parcel number: M:0747 B:00003 L:18A,1938638
- Zoning: Res
Construction
Type & style
- Home type: Townhouse
- Property subtype: Condominium, Townhouse
Materials
- Frame
- Roof: Shingle
Condition
- Year built: 1989
Utilities & green energy
- Electric: Circuit Breakers
- Sewer: Public Sewer
- Water: Public
Community & HOA
Community
- Features: Public Transportation, Shopping, Pool, Tennis Court(s), Golf, Medical Facility, Bike Path, Conservation Area, Highway Access, House of Worship, Marina, Private School, Public School, T-Station, University
Location
- Region: Haverhill
Financial & listing details
- Price per square foot: $312/sqft
- Tax assessed value: $346,000
- Annual tax amount: $3,858
- Date on market: 1/18/2026
- Exclusions: None. All Kitchen Appliances And Washer Dryer To Remain.
Price history
| Date | Event | Price |
|---|---|---|
| 12/4/2023 | Sold | $411,000+5.7%$312/sqft |
Source: MLS PIN #73173418 Report a problem | ||
| 11/1/2023 | Pending sale | $389,000$295/sqft |
Source:  William Raveis Real Estate, Mortgage & Insurance #73173418 Report a problem William Raveis Real Estate, Mortgage & Insurance #73173418 Report a problem | ||
| 10/24/2023 | Listed for sale | $389,000+188.1%$295/sqft |
Source: MLS PIN #73173418 Report a problem | ||
| 11/20/2000 | Sold | $135,000$102/sqft |
Source: Public Record Report a problem | ||
Public tax history
| Year | Property taxes | Tax assessment |
|---|---|---|
| 2025 | $4,370 +5.3% | $408,000 +4.6% |
| 2024 | $4,151 +7.6% | $390,100 +12.7% |
| 2023 | $3,858 | $346,000 |
| 2022 | $3,858 +4.5% | $346,000 +26% |
| 2021 | $3,691 +6.6% | $274,600 +7.8% |
| 2020 | $3,464 +4.8% | $254,700 +7.5% |
| 2019 | $3,306 -2.4% | $237,000 -0.3% |
| 2018 | $3,388 +16.5% | $237,600 +22.5% |
| 2017 | $2,908 +1.9% | $194,000 +4.4% |
| 2016 | $2,855 +4.6% | $185,900 +4.6% |
| 2015 | $2,729 +8% | $177,800 +13.2% |
| 2014 | $2,528 -5.1% | $157,100 -7.8% |
| 2013 | $2,665 +6% | $170,300 |
| 2012 | $2,514 +5.2% | $170,300 -0.7% |
| 2011 | $2,389 -4.1% | $171,500 -12.1% |
| 2010 | $2,491 -2.1% | $195,200 -12.2% |
| 2009 | $2,545 +1.8% | $222,300 -6.4% |
| 2008 | $2,499 +0.3% | $237,500 -1.6% |
| 2007 | $2,491 +16% | $241,400 +18.5% |
| 2006 | $2,147 -6.7% | $203,700 -5.2% |
| 2005 | $2,301 +6.9% | $214,800 +29.6% |
| 2004 | $2,152 +9.2% | $165,800 +11.6% |
| 2003 | $1,971 +20.6% | $148,500 +52.2% |
| 2001 | $1,634 | $97,600 |
Find assessor info on the county website
Neighborhood: 01835
Nearby homes
- $502,0003 bd1 ba1.8k sqft45 Twin Brooks Cir, Haverhill, MA 01835Off Market
- $501,8003 bd1 ba1.5k sqft43 Twin Brooks Cir, Haverhill, MA 01835Off Market
- $469,5003 bd2 ba1.3k sqft41 Twin Brooks Cir, Haverhill, MA 01835Off Market
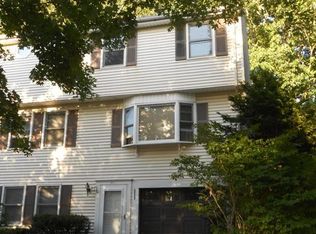
- $455,2002 bd1 ba1.3k sqft24 Franzone Dr, Haverhill, MA 01835Off Market
- $452,3002 bd1 ba1.3k sqft26 Franzone Dr, Haverhill, MA 01835Off Market
- $452,0002 bd1 ba1.3k sqft22 Franzone Dr, Haverhill, MA 01835Off Market
- $486,2003 bd1 ba1.5k sqft28 Franzone Dr, Haverhill, MA 01835Off Market
- $451,5002 bd1 ba1.3k sqft30 Franzone Dr, Haverhill, MA 01835Off Market
Nearby schools
GreatSchools rating
- 6/10Caleb Dustin Hunking SchoolGrades: K-8Distance: 0.3 mi
- 4/10Haverhill High SchoolGrades: 9-12Distance: 1.8 mi
Schools provided by the listing agent
- High: Haverhill Hs
Source: MLS PIN. This data may not be complete. We recommend contacting the local school district to confirm school assignments for this home.
Get a cash offer in 3 minutes
Find out how much your home could sell for in as little as 3 minutes with a no-obligation cash offer.
Estimated market value
$470,900
Get a cash offer in 3 minutes
Find out how much your home could sell for in as little as 3 minutes with a no-obligation cash offer.
Estimated market value
$470,900
- Massachusetts
- Essex County
- Haverhill
- 01835
- 47 Twin Brooks Cir
Nearby cities
Nearby zip codes
Other Haverhill Topics
