Occupying the entire top floor of this 1900s Victorian-inspired 3-family in Huron Village, this home underwent a comprehensive gut renovation of the kitchen and bathroom, alongside major updates including central HVAC, electrical, and a rebuilt deck. Double five-window bay exposures frame the front of the home with leafy tree canopy views. The oversized living/dining room is flooded with light from the bay window and features integrated built-ins and formal dining for six beneath a modern chandelier. The reimagined kitchen offers full-inlay shaker cabinetry, integrated Thermador and Fisher & Paykel appliances, concealed beverage cooler, ample cabinetry, and direct deck access. Three well-sized bedrooms include a spacious primary occupying the other front bay. The bathroom features radiant heated marble basketweave flooring and a soaking tub with white subway tile surround, opposite of laundry w/surrounding built-ins. Moments from Formaggio, Fresh Pond & Harvard/Porter Squares.
Pending
$1,200,000
47 Vassal Ln #3, Cambridge, MA 02138
3beds
1,239sqft
Condominium
Built in 1900
-- sqft lot
$1,101,400 Zestimate®
$969/sqft
$350/mo HOA
What's special
Rebuilt deckReimagined kitchenFull-inlay shaker cabinetryIntegrated built-insDirect deck accessThree well-sized bedroomsLeafy tree canopy views
- 27 days |
- 32 |
- 0 |
Likely to sell faster than
Zillow last checked:
Listing updated:
Listed by:
Currier, Lane & Young 617-871-9190,
Compass 617-303-0067
Source: MLS PIN,MLS#: 73519127
Facts & features
Interior
Bedrooms & bathrooms
- Bedrooms: 3
- Bathrooms: 1
- Full bathrooms: 1
Primary bedroom
- Level: Third
Bedroom 2
- Level: Third
Bedroom 3
- Level: Third
Bathroom 1
- Level: Third
Dining room
- Level: Third
Kitchen
- Level: Third
Living room
- Level: Third
Heating
- Forced Air, Heat Pump, Electric
Cooling
- Central Air, Heat Pump
Appliances
- Included: Range, Dishwasher, Microwave, Refrigerator, Washer, Dryer, Wine Refrigerator, Range Hood
- Laundry: Third Floor, In Unit
Features
- Mud Room
- Flooring: Marble, Hardwood
- Has basement: Yes
- Has fireplace: No
- Common walls with other units/homes: No One Above
Interior area
- Total structure area: 1,239
- Total interior livable area: 1,239 sqft
- Finished area above ground: 1,239
Property
Features
- Patio & porch: Deck - Composite
- Exterior features: Deck - Composite, Rain Gutters
Details
- Parcel number: 416742
- Zoning: res
Construction
Type & style
- Home type: Condo
- Property subtype: Condominium
Materials
- Frame
- Roof: Rubber
Condition
- Year built: 1900
Utilities & green energy
- Sewer: Public Sewer
- Water: Public
- Utilities for property: for Gas Range
Green energy
- Energy efficient items: Thermostat
Community & HOA
Community
- Features: Public Transportation, Shopping, Park, Walk/Jog Trails, Public School, T-Station, University
HOA
- Services included: Water, Sewer, Insurance
- HOA fee: $350 monthly
Location
- Region: Cambridge
Financial & listing details
- Price per square foot: $969/sqft
- Tax assessed value: $1,008,400
- Annual tax amount: $3,402
- Date on market: 6/25/2026
Estimated market value
$1,101,400
$1.02M - $1.19M
$4,263/mo
Price history
| Date | Event | Price |
|---|---|---|
| 5/27/2026 | Pending sale | $1,200,000$969/sqft |
Source: MLS PIN #73519127 Report a problem | ||
| 5/21/2026 | Contingent | $1,200,000$969/sqft |
Source: MLS PIN #73519127 Report a problem | ||
| 5/14/2026 | Listed for sale | $1,200,000+49.7%$969/sqft |
Source: MLS PIN #73519127 Report a problem | ||
| 6/19/2017 | Sold | $801,500+11.5%$647/sqft |
Source: Public Record Report a problem | ||
| 5/9/2017 | Pending sale | $719,000$580/sqft |
Source: RE/MAX Destiny #72159376 Report a problem | ||
| 5/5/2017 | Listed for sale | $719,000+15%$580/sqft |
Source: RE/MAX Destiny #72159376 Report a problem | ||
| 8/25/2014 | Sold | $625,000+5%$504/sqft |
Source: Public Record Report a problem | ||
| 6/5/2014 | Listed for sale | $595,000+31.1%$480/sqft |
Source: Coldwell Banker Residential Brokerage - Cambridge Mass Ave #71693074 Report a problem | ||
| 6/8/2009 | Sold | $454,000$366/sqft |
Source: Public Record Report a problem | ||
Public tax history
| Year | Property taxes | Tax assessment |
|---|---|---|
| 2025 | $6,100 +7.1% | $960,600 -0.1% |
| 2024 | $5,695 +5.9% | $962,000 +4.8% |
| 2023 | $5,378 +14% | $917,800 +15.1% |
| 2022 | $4,719 +2.2% | $797,100 +0.9% |
| 2021 | $4,619 +4.3% | $789,600 +2.6% |
| 2020 | $4,427 +3.5% | $769,900 +6.9% |
| 2019 | $4,277 +2.1% | $720,000 +8.1% |
| 2018 | $4,189 +3.6% | $665,900 +6.9% |
| 2017 | $4,045 +2.1% | $623,200 +10% |
| 2016 | $3,961 +3% | $566,600 +15.3% |
| 2015 | $3,844 +1.7% | $491,600 +9% |
| 2014 | $3,780 +1% | $451,100 +4.4% |
| 2013 | $3,741 +3.2% | $432,000 +1.1% |
| 2012 | $3,625 +3.9% | $427,500 |
| 2011 | $3,488 +11.8% | $427,500 +5.8% |
| 2010 | $3,120 +2.1% | $404,200 |
| 2009 | $3,056 +1.7% | $404,200 -1% |
| 2008 | $3,004 -3.8% | $408,100 -2.3% |
| 2007 | $3,124 | $417,600 |
Find assessor info on the county website
Monthly payment
Est. payment
Payment breakdown
Explore the cost of this home by adjusting the details. Changes won't be saved.Climate risks
Neighborhood: West Cambridge
Nearby schools
GreatSchools rating
- 7/10Peabody SchoolGrades: PK-5Distance: 0.7 mi
- 8/10Rindge Avenue Upper SchoolGrades: 6-8Distance: 0.7 mi
- 8/10Cambridge Rindge and Latin SchoolGrades: 9-12Distance: 1.3 mi
- $917,5003 bd1 ba1.2k sqft47 Vassal Ln #1, Cambridge, MA 02138Off Market
- $940,9003 bd1 ba1.2k sqft47 Vassal Ln #2, Cambridge, MA 02138Off Market
- $941,2003 bd1 ba1.2k sqft47 Vassal Ln, Cambridge, MA 02138Off Market
- $2,220,8001 bd1 ba1k sqft41 Vassal Ln, Cambridge, MA 02138Off Market
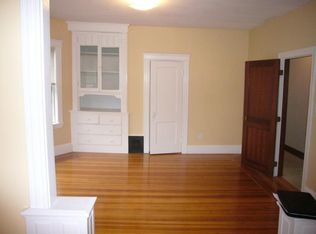
- $--1 bd1 ba-- sqft41 Vassal Ln #3, Cambridge, MA 02138Off Market
- $---- bd-- ba-- sqft41 Vassal Ln #2, Cambridge, MA 02138Off Market
- $2,057,6004 bd2 ba2.6k sqft422424 Walden St, Cambridge, MA 02138Off Market
- $2,040,0005 bd2 ba2.6k sqft422424 Walden St, Cambridge, MA 02138Sold
A local agent can set up tours, give advice and negotiate with sellers.
A local lender can help you make sure your offer is ready when you are.
Similar homes
- $1,124,0003 bd2 ba1.3k sqft29-31 Cushing St #3, Cambridge, MA 02138For Sale
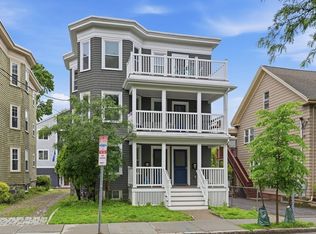 MLS ID #73524902, Domingo Medina, Coldwell Banker Realty - Lexington. MLS PIN
 - $1,575,0003 bd3 ba1.8k sqft293 Huron Ave #2, Cambridge, MA 02138For Sale
 MLS ID #73537823, Gail Roberts, Ed Feijo & Team, Coldwell Banker Realty - Cambridge. MLS PIN
 - $899,9992 bd1 ba1k sqft391 Concord Ave #1, Cambridge, MA 02138For Sale
 MLS ID #73541520, Elis Aguilar-Becker, William Raveis R.E. & Home Services. MLS PIN
 - $1,195,0002 bd3 ba1.6k sqftPayson Estate, Watertown, MA 02472For Sale
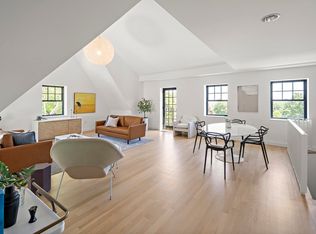 MLS ID #73487888, Peter Boyajian Team, Real Estate 109. MLS PIN
 - $1,348,0002 bd2 ba1.4k sqft74-76 Dana St #3, Cambridge, MA 02139For SaleMLS ID #73541254, Susan Fei, United Real Estate, LLC. MLS PIN
- $1,299,0003 bd3 ba1.6k sqft32 Fifth Street Condominium, Cambridge, MA 02141For SaleMLS ID #73513945, Lisa Johnson, RE/MAX Real Estate Center. MLS PIN
- $998,0003 bd2 ba854 sqft241-255 River Street Condominium, Cambridge, MA 02139For SaleMLS ID #73532948, Lauren Holleran Team, Gibson Sotheby's International Realty. MLS PIN
- $1,374,9904 bd2 ba1.4k sqft387 Norfolk St #3, Cambridge, MA 02139For SaleMLS ID #73529824, The Denman Group, eXp Realty LLC - Corporate Office. MLS PIN
- $1,175,0002 bd1 ba805 sqft32 Union Park #3, Boston, MA 02118For SaleMLS ID #73547436, Steven Cohen Team, Keller Williams Realty Boston-Metro | Back Bay. MLS PIN
- $1,350,0003 bd2 ba1.6k sqft16 Lewis St, Newton, MA 02458For SaleMLS ID #73553098, The Margie and Jon Team, Gibson Sotheby's International Realty. MLS PIN
- $1,250,0004 bd2 ba1.8k sqft17 High St APT 2, Brookline, MA 02445For SaleMLS ID #73532689, Joshua Stiles, Compass. MLS PIN
- $925,0002 bd2 ba950 sqft57 Hurley St #3, Cambridge, MA 02141For SaleMLS ID #73547015, Nancy Dou, United Real Estate, LLC. MLS PIN
- $849,0002 bd1 ba1k sqft85 Clifton Street Condominium, Cambridge, MA 02140For SaleMLS ID #73537307, Sandrine Deschaux, RE/MAX Real Estate Center. MLS PIN
- $999,0003 bd2 ba1.2k sqft1896 Beacon Street Condominium, Brookline, MA 02445For SaleMLS ID #73524955, Andrew M. McKinney, Donnelly + Co.. MLS PIN
- $1,425,0002 bd2 ba1.7k sqft350 Tappan St #1, Brookline, MA 02445For SaleMLS ID #73551201, Nicole Blanchard, Compass. MLS PIN
- $999,9003 bd3 ba1.3k sqft59 Mozart St #2, Jamaica Plain, MA 02130For SaleMLS ID #73540479, Timothy Pi, Coldwell Banker Realty - Cambridge. MLS PIN
- $1,175,0002 bd2 ba1.2k sqft27 E Springfield St #3, Boston, MA 02118For SaleMLS ID #73505470, William Olsen, Global Property Services. MLS PIN
- $1,095,0003 bd3 ba1.8k sqft37 Kingston St #A, Somerville, MA 02144For SaleMLS ID #73547151, Santana Team, Keller Williams Realty Boston Northwest. MLS PIN
- $1,349,0003 bd4 ba1.8k sqft17-19 Drew Road Condominium, Belmont, MA 02478For SaleMLS ID #73506530, Real Estate Advisors Group, Coldwell Banker Realty - Belmont. MLS PIN
- $950,0003 bd3 ba1.3k sqft16 Yale Ter #1, Jamaica Plain, MA 02130For SaleMLS ID #73529374, Mission Realty Advisors, Compass. MLS PIN
