Skip main navigation
Sold for $2,885,000
  • Listing Provided by: Inhabit Collective
    Bought with: Conrad Realtors Inc
    $2,885,000

    47 Via Alcamo, San Clemente, CA 92673

    6beds
    5,356sqft
    Single Family Residence
    Built in 2007
    9,237 Square Feet Lot
    $2,892,400 Zestimate®
    $539/sqft
    $13,499 Estimated rent

    Home value

    $2,892,400

    $2.66M - $3.15M

    $13,499/mo

    Zestimate® history
    Loading
    Loading...

    Owner options

    List your home for rent

    $13,499/mo

    Rent Zestimate®

    Find your next renter with Zillow Rental Manager. Plus, with online applications, you can quickly screen prospective tenants – for free.

    Learn more

    $13,499/mo

    Rent Zestimate®

    Refinance and save

    $18,140/mo

    Est. payment

    Refinancing to a lower rate could help reduce your monthly payments and save thousands over the life of the loan.

    See today's rates

    $18,140/mo

    Est. payment

    Explore your selling options

    Work with a Zillow partner agent

    Leverage their expertise and Zillow's premium Showcase listings to get your home seen by more buyers.

    Get started

    List with your own agent

    Get your home in front of millions of buyers by listing it on Zillow.

    Learn how to do it

    Sell it yourself

    Take full control of how buyers see your home on Zillow by listing For Sale by Owner (FSBO).

    List your home

    What's special

    Detached casitaWine cellarCenter islandDesigner kitchenMain-level guest suiteQuiet cul-de-sacTravertine flooring
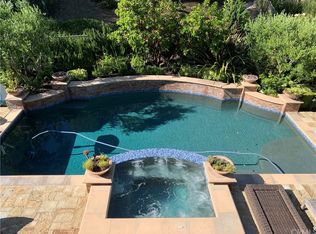
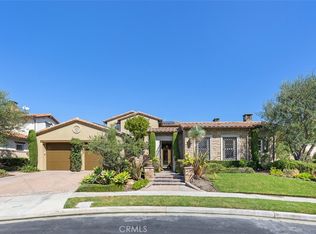
    Poised on a quiet cul-de-sac in one of San Clemente’s most coveted neighborhoods, this exquisitely tailored Spanish estate in Alta at Talega offers a masterful blend of architectural grandeur and privacy. Behind a gated entry and manicured lawn—where a detached casita offers enhanced privacy just off the courtyard—the six-bedroom, six-and-one-half-bath residence unfolds across approximately 5,356 square feet, with a tranquil greenbelt backdrop that enhances its sense of seclusion. Inside, a soaring double-height foyer introduces a dramatic staircase of finely wrought iron and carved wood—a statement softened by bespoke finishes and curated light. Formal living and dining rooms feature Mediterranean detailing: wood-beamed ceilings, hand-troweled plaster walls, and a wine cellar with barrel ceiling, locking iron gate, and dual wine refrigerators for seamless entertaining. At the heart of the home, a luminous great room with stone-clad fireplace and media niche flows into a generous breakfast area and designer kitchen. Here, granite countertops, a center island, walk-in pantry, and custom butler’s pantry pair with top-tier Thermador and KitchenAid appliances, including a six-burner range, warming drawer, two new dishwashers, and built-in refrigerator. Furniture-quality cabinetry and refined materials like travertine flooring, high-end carpet, and luxury vinyl plank ground the living spaces. Arched passageways, French doors, and hand-selected lighting offer architectural continuity throughout. Owned solar panels with battery backup bring energy efficiency into elegant alignment. Accommodations include a versatile main-level guest suite with private entry and sitting area. Upstairs, a loft with custom built-ins and a flexible bonus room with barn door complement a layout designed for both comfort and style. One bedroom offers ocean glimmers from a Juliet balcony, while the primary suite evokes five-star luxury with a peek-a-boo ocean view, private terrace, sitting room, dual-access walk-in closet, jetted tub, multi-head shower, dual vanities, and rich natural stone. Outdoors, the 9,237-square-foot homesite offers wraparound grounds framed by lush landscaping. A covered loggia opens to a paver-finished patio, with room for a future pool and spa—an open canvas for leisure and lifestyle. A two-car garage with EV charging adds modern convenience.

    Zillow last checked:

    Listing updated:

    Listing Provided by:

    Doug Echelberger DRE #01176379 949-463-0400,

    Inhabit Collective

    Bought with:

    Bill Conrad, DRE #01461548

    Conrad Realtors Inc

    Seth Ebel, DRE #02003007

    NONMEMBER MRML

    Source: CRMLS,MLS#: OC25119544MLS LogoOriginating MLS: California Regional MLS

    Facts & features

    Interior

    Bedrooms & bathrooms
    • Bedrooms: 6
    • Bathrooms: 7
    • Full bathrooms: 5
    • 3/4 bathrooms: 1
    • 1/2 bathrooms: 1
    • Main level bathrooms: 4
    • Main level bedrooms: 3
    Primary bedroom
    • Features: Primary Suite
    Bedroom
    • Features: Bedroom on Main Level
    Bathroom
    • Features: Bathroom Exhaust Fan, Bathtub, Closet, Dual Sinks, Enclosed Toilet, Full Bath on Main Level, Jetted Tub, Linen Closet, Multiple Shower Heads, Stone Counters
    Kitchen
    • Features: Built-in Trash/Recycling, Butler's Pantry, Granite Counters, Kitchen Island, Kitchen/Family Room Combo, Pots & Pan Drawers, Self-closing Drawers, Walk-In Pantry
    Heating
    • Forced Air, Fireplace(s)
    Cooling
    • Central Air, Dual
    Appliances
    • Included: 6 Burner Stove, Convection Oven, Double Oven, Dishwasher, Electric Oven, Freezer, Gas Cooktop, Disposal, Microwave, Refrigerator, Range Hood, Self Cleaning Oven, Vented Exhaust Fan, Water To Refrigerator
    • Laundry: Washer Hookup, Electric Dryer Hookup, Gas Dryer Hookup, Inside, Laundry Room, Upper Level
    Features
    • Breakfast Bar, Built-in Features, Balcony, Breakfast Area, Ceiling Fan(s), Separate/Formal Dining Room, Granite Counters, High Ceilings, In-Law Floorplan, Open Floorplan, Pantry, Stone Counters, Recessed Lighting, Storage, Tile Counters, Two Story Ceilings, Wired for Sound, Bedroom on Main Level, Primary Suite, Walk-In Pantry, Wine Cellar
    • Flooring: Stone, Tile, Vinyl
    • Doors: French Doors, Panel Doors
    • Windows: Blinds, Double Pane Windows, Low-Emissivity Windows, Plantation Shutters
    • Has fireplace: Yes
    • Fireplace features: Family Room, Gas, Raised Hearth
    • Common walls with other units/homes: No Common Walls
    Interior area
    • Total interior livable area: 5,356 sqft

    Property

    Parking
    • Total spaces: 6
    • Parking features: Concrete, Door-Multi, Direct Access, Driveway Level, Driveway, Garage Faces Front, Garage, Garage Door Opener, On Site, Private
    • Attached garage spaces: 2
    • Uncovered spaces: 4
    Features
    • Levels: Two
    • Stories: 2
    • Entry location: 1
    • Patio & porch: Deck, Open, Patio, Porch, Wrap Around
    • Exterior features: Lighting, Rain Gutters
    • Pool features: Heated, In Ground, Association
    • Spa features: None
    • Fencing: Block,Wrought Iron
    • Has view: Yes
    • View description: Hills, Neighborhood, Peek-A-Boo
    Lot
    • Size: 9,237 sqft
    • Features: Back Yard, Front Yard, Sprinklers In Rear, Sprinklers In Front, Lawn, Landscaped, Near Park, Sprinklers Timer, Sprinklers On Side, Sprinkler System, Street Level, Walkstreet, Yard
    Details
    • Additional structures: Guest House Attached
    • Parcel number: 70810307
    • Special conditions: Standard

    Construction

    Type & style
    • Home type: SingleFamily
    • Architectural style: Mediterranean
    • Property subtype: Single Family Residence
    Materials
    • Roof: Spanish Tile
    Condition
    • Turnkey
    • New construction: No
    • Year built: 2007
    Details
    • Builder model: 2

    Utilities & green energy

    • Sewer: Public Sewer
    • Water: Public
    • Utilities for property: Cable Connected, Electricity Connected, Natural Gas Connected, Phone Connected, Sewer Connected, Water Connected

    Community & neighborhood

    Security
    • Security features: Carbon Monoxide Detector(s), Fire Detection System, Fire Sprinkler System, Smoke Detector(s)
    Community
    • Community features: Biking, Curbs, Dog Park, Foothills, Golf, Gutter(s), Hiking, Storm Drain(s), Street Lights, Suburban, Sidewalks, Park
    Location
    • Region: San Clemente
    • Subdivision: Alta (Alta)

    HOA & financial

    HOA
    • Has HOA: Yes
    • HOA fee: $267 monthly
    • Amenities included: Clubhouse, Sport Court, Game Room, Meeting Room, Meeting/Banquet/Party Room, Other Courts, Barbecue, Picnic Area, Playground, Pool, Recreation Room, Tennis Court(s), Trail(s)
    • Association name: Talega Maint
    • Association phone: 855-947-2636

    Other

    Other facts
    • Listing terms: Cash,Cash to New Loan,Conventional,VA Loan
    • Road surface type: Paved

    Price history

    DateEventPrice
    9/16/2025Sold$2,885,000-3.7%$539/sqft
    Source: CRMLS #OC25119544 Report a problem
    8/18/2025Contingent$2,995,000$559/sqft
    Source: CRMLS #OC25119544 Report a problem
    7/23/2025Price change$2,995,000-6.3%$559/sqft
    Source: CRMLS #OC25119544 Report a problem
    5/30/2025Price change$3,195,000-7.4%$597/sqft
    Source: CRMLS #OC25119544 Report a problem
    1/17/2025Listed for sale$3,450,000+39.1%$644/sqft
    Source: CRMLS #OC24251171 Report a problem
    2/15/2023Sold$2,480,000-7.5%$463/sqft
    Source: Public Record Report a problem
    1/27/2023Pending sale$2,680,000$500/sqft
    Source: CRMLS #OC22202921 Report a problem
    11/16/2022Price change$2,680,000-6.9%$500/sqft
    Source: CRMLS #OC22202921 Report a problem
    10/1/2022Listed for sale$2,880,000+55.7%$538/sqft
    Source: CRMLS #OC22202921 Report a problem
    12/24/2020Listing removed$6,900$1/sqft
    Source: Realty One Group West #OC20257379 Report a problem
    12/15/2020Listed for rent$6,900$1/sqft
    Source: Realty One Group West #OC20257379 Report a problem
    11/25/2020Listing removed$1,850,000$345/sqft
    Source: Realty One Group West #OC20231817 Report a problem
    11/7/2020Listed for sale$1,850,000+37.5%$345/sqft
    Source: Realty One Group West #OC20231817 Report a problem
    10/19/2017Sold$1,345,000$251/sqft
    Source: Public Record Report a problem
    9/29/2017Pending sale$1,345,000$251/sqft
    Source: JAG Realty #RS17178468 Report a problem
    9/18/2017Price change$1,345,000-3.9%$251/sqft
    Source: JAG Realty #RS17178468 Report a problem
    9/6/2017Pending sale$1,399,999$261/sqft
    Source: JAG Realty #RS17178468 Report a problem
    8/11/2017Price change$1,399,999-3.3%$261/sqft
    Source: JAG Realty #RS17178468 Report a problem
    8/3/2017Price change$1,448,000-0.1%$270/sqft
    Source: JAG Realty #RS17178468 Report a problem
    7/21/2017Price change$1,449,000-3.3%$271/sqft
    Source: JAG Realty #RS17091552 Report a problem
    7/5/2017Price change$1,499,000-4.8%$280/sqft
    Source: JAG Realty #RS17091552 Report a problem
    6/20/2017Price change$1,574,000-1.6%$294/sqft
    Source: JAG Realty #RS17091552 Report a problem
    6/8/2017Price change$1,599,000-2.4%$299/sqft
    Source: JAG Realty #RS17091552 Report a problem
    6/6/2017Price change$1,639,000-1.8%$306/sqft
    Source: JAG Realty #RS17091552 Report a problem
    6/1/2017Price change$1,669,000-0.6%$312/sqft
    Source: JAG Realty #RS17091552 Report a problem
    5/18/2017Price change$1,679,000-0.6%$313/sqft
    Source: JAG Realty #RS17091552 Report a problem
    5/8/2017Listed for sale$1,689,000+18.1%$315/sqft
    Source: JAG Realty #RS17091552 Report a problem
    8/28/2008Sold$1,430,000$267/sqft
    Source: Public Record Report a problem

    Public tax history

    YearProperty taxesTax assessment
    2025$34,534 +2%$2,580,192 +2%
    2024$33,872 -7.3%$2,529,600 +72%
    2023$36,520 +59.4%$1,470,953 +2%
    2022$22,904 +2.3%$1,442,111 +2%
    2021$22,381 +1.5%$1,413,835 +1%
    2020$22,058 $1,399,338 +2%
    2019$22,058 +2.3%$1,371,900 +2%
    2018$21,557 -8.3%$1,345,000 -15.2%
    2017$23,499 $1,586,700 +2%
    2016$23,499 -1.8%$1,555,589 +1.5%
    2015$23,925 +1.4%$1,532,223 +2%
    2014$23,599 $1,502,209 +19.9%
    2013-- $1,253,000
    2012-- $1,253,000
    2011-- $1,253,000 -12.2%
    2010-- $1,426,610 +5.1%
    2009-- $1,358,000 +34.1%
    2008-- $1,012,573 +4724.1%
    2007-- $20,990 +2%
    2006-- $20,579

    Find assessor info on the county website

    Neighborhood: 92673

    Nearby schools

    GreatSchools rating
    Schools provided by the listing agent
    • Elementary: Vista Del Mar
    • Middle: Vista Del Mar
    • High: San Clemente

    Source: CRMLS. This data may not be complete. We recommend contacting the local school district to confirm school assignments for this home.

    Get a cash offer in 3 minutes
    Find out how much your home could sell for in as little as 3 minutes with a no-obligation cash offer.
    Estimated market value
    $2,892,400
    Get a cash offer in 3 minutes
    Find out how much your home could sell for in as little as 3 minutes with a no-obligation cash offer.
    Estimated market value
    $2,892,400