Skip main navigation
Closed
  • $460,000

    47 Vine Creek Ln, Acworth, GA 30101

    5beds
    2,244sqft
    Single Family Residence
    Built in 2003
    0.28 Acres Lot
    $451,900 Zestimate®
    $205/sqft
    $2,465 Estimated rent

    Home value

    $451,900

    $407,000 - $502,000

    $2,465/mo

    Zestimate® history
    Loading
    Loading...

    Owner options

    List your home for rent

    $2,465/mo

    Rent Zestimate®

    Find your next renter with Zillow Rental Manager. Plus, with online applications, you can quickly screen prospective tenants – for free.

    Learn more

    $2,465/mo

    Rent Zestimate®

    Refinance and save

    $3,754/mo

    Est. payment

    Refinancing to a lower rate could help reduce your monthly payments and save thousands over the life of the loan.

    See today's rates

    $3,754/mo

    Est. payment

    Explore your selling options

    Work with a Zillow partner agent

    Leverage their expertise and Zillow's premium Showcase listings to get your home seen by more buyers.

    Get started

    List with your own agent

    Get your home in front of millions of buyers by listing it on Zillow.

    Learn how to do it

    Sell it yourself

    Take full control of how buyers see your home on Zillow by listing For Sale by Owner (FSBO).

    List your home

    What's special

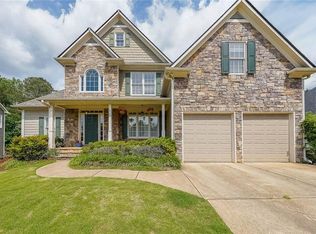
    The most ideal floor plan that suits all life's stages and ages. This light filled property is on a premium/leveled cul-de-sac lot with a "large functional yard" that backs up to the 14th fairway of Bentwater Golf Club, voted the #1 Golf Course in Acworth, GA! (Bentwatergolf. com) New roof replacement in March 2025 (approximate cost of $13,000 with transferable warranty), fresh coat of interior paint (Sherwin Williams: Alabaster White approximate cost of $5500) new waterline replaced from the meter in 2024 and 21 new windows replaced in April 2025 (approximate cost of $19,000 with transferable warranty). Main level: Grand two story foyer, updated flooring, dining room, family room with vaulted ceiling & gas fireplace, kitchen with breakfast area, SS appliances, additional storage closet under the staircase, Master suite on the main with tray ceiling, two separate walk-in closets. An additional guest bedroom (wardrobe has been removed) and a full bathroom, and laundry room. Upper level: 3 large sized secondary bedrooms and a full bath. There is an attached storage room at the back corner of the property for your garden tools. Bentwater is a large planned development that has a total of 5 swimming pools, 12 tennis courts, , Playgrounds, 2 Pickleball Courts, 4 Basketball Courts, Clubhouse and nature trails! Numerous parks surrounding Lake Acworth, Historic downtown Acworth, shopping, entertainment and restaurants.

    Zillow last checked:

    Listing updated:

    Listed by:

    Alan Weng 678-458-2959,

    Good Shepherd Realty, LLC

    Bought with:

    Justine Derby, 363681

    Real Broker LLC

    Source: GAMLS,MLS#: 10663499MLS Logo

    Facts & features

    Interior

    Bedrooms & bathrooms
    • Bedrooms: 5
    • Bathrooms: 3
    • Full bathrooms: 3
    • Main level bathrooms: 2
    • Main level bedrooms: 2
    Rooms
    • Room types: Laundry, Media Room
    Kitchen
    • Features: Pantry
    Heating
    • Central
    Cooling
    • Ceiling Fan(s), Central Air
    Appliances
    • Included: Dishwasher, Disposal, Microwave, Refrigerator
    • Laundry: Common Area
    Features
    • Master On Main Level, Tray Ceiling(s), Vaulted Ceiling(s), Walk-In Closet(s)
    • Flooring: Carpet, Tile
    • Windows: Double Pane Windows
    • Basement: None
    • Number of fireplaces: 1
    • Fireplace features: Factory Built, Family Room
    • Common walls with other units/homes: No Common Walls
    Interior area
    • Total structure area: 2,244
    • Total interior livable area: 2,244 sqft
    • Finished area above ground: 2,244
    • Finished area below ground: 0

    Property

    Parking
    • Total spaces: 2
    • Parking features: Attached, Garage, Kitchen Level
    • Has attached garage: Yes
    Features
    • Levels: Two
    • Stories: 2
    • Patio & porch: Patio
    • Exterior features: Other
    • Body of water: None
    • Frontage type: Golf Course
    Lot
    • Size: 0.28 Acres
    • Features: Cul-De-Sac, Level
    Details
    • Parcel number: 49885

    Construction

    Type & style
    • Home type: SingleFamily
    • Architectural style: Brick Front,Traditional
    • Property subtype: Single Family Residence
    Materials
    • Brick, Concrete
    • Foundation: Slab
    • Roof: Composition
    Condition
    • Resale
    • New construction: No
    • Year built: 2003

    Utilities & green energy

    • Sewer: Public Sewer
    • Water: Public
    • Utilities for property: Cable Available, Electricity Available, Natural Gas Available, Sewer Available, Underground Utilities, Water Available
    Green energy
    • Energy efficient items: Doors

    Community & HOA

    Community
    • Features: Clubhouse, Golf, Playground, Pool
    • Security: Smoke Detector(s)
    • Subdivision: Bentwater
    HOA
    • Has HOA: Yes
    • Services included: Swimming, Tennis
    • HOA fee: $900 annually
    Location
    • Region: Acworth

    Financial & listing details

    • Price per square foot: $205/sqft
    • Tax assessed value: $503,470
    • Annual tax amount: $5,088
    • Date on market: 12/30/2025
    • Cumulative days on market: 71 days
    • Listing agreement: Exclusive Right To Sell
    • Electric utility on property: Yes

    Price history

    DateEventPrice
    3/19/2026Sold$460,000-3.2%$205/sqft
    Source: GAMLS #10663499 Report a problem
    3/10/2026Pending sale$475,000$212/sqft
    Source: FMLS GA #7696635 Report a problem
    1/1/2026Listed for sale$475,000$212/sqft
    Source: FMLS GA #7696635 Report a problem
    1/1/2026Listing removed$475,000$212/sqft
    Source: FMLS GA #7634228 Report a problem
    8/20/2025Listed for sale$475,000+124%$212/sqft
    Source: FMLS GA #7634228 Report a problem
    3/25/2016Sold$212,100-3.2%$95/sqft
    Source: FMLS GA #5639108 Report a problem
    5/12/2003Sold$219,200$98/sqft
    Source: Public Record Report a problem

    Public tax history

    YearProperty taxesTax assessment
    2025$4,929 -5.1%$201,388 -3.1%
    2024$5,195 +2.3%$207,800 +5.3%
    2023$5,080 +12.8%$197,400 +25.8%
    2022$4,505 +15.3%$156,880 +17.6%
    2021$3,906 +3.5%$133,360 +4.9%
    2020$3,773 +18.3%$127,080 +19.6%
    2018$3,189 +27.1%$106,240 +3.7%
    2017$2,509 -20.5%$102,440 -1.8%
    2016$3,156 $104,360 -2.3%
    2015$3,156 $106,800 -2.2%
    2014-- $109,200 +13.2%
    2013$3,447 $96,440
    2012-- --
    2011-- --
    2010-- --
    2009-- $95,520 -5.3%
    2008-- $100,844 -7.8%
    2007-- $109,356 +0.1%
    2006-- $109,268 +9.3%
    2005-- $100,004 +7.6%
    2004-- $92,960 +258.9%
    2003-- $25,900
    Find assessor info on the county website

    Neighborhood: 30101

    Nearby schools

    GreatSchools rating
    Schools provided by the listing agent
    • Elementary: Shelton
    • Middle: McClure
    • High: North Paulding

    Source: GAMLS. This data may not be complete. We recommend contacting the local school district to confirm school assignments for this home.

    Get a cash offer in 3 minutes
    Find out how much your home could sell for in as little as 3 minutes with a no-obligation cash offer.
    Estimated market value
    $451,900
    Get a cash offer in 3 minutes
    Find out how much your home could sell for in as little as 3 minutes with a no-obligation cash offer.
    Estimated market value
    $451,900