Skip main navigation
Sold
  • Price Unknown

    47 VINEYARD DR, San Antonio, TX 78257

    7beds
    8,611sqft
    Single Family Residence
    Built in 2003
    1.15 Acres Lot
    $2,883,900 Zestimate®
    $--/sqft
    $7,752 Estimated rent

    Home value

    $2,883,900

    $2.62M - $3.17M

    $7,752/mo

    Zestimate® history
    Loading
    Loading...

    Owner options

    List your home for rent

    $7,752/mo

    Rent Zestimate®

    Find your next renter with Zillow Rental Manager. Plus, with online applications, you can quickly screen prospective tenants – for free.

    Learn more

    $7,752/mo

    Rent Zestimate®

    Refinance and save

    $295/mo

    Est. payment

    Refinancing to a lower rate could help reduce your monthly payments and save thousands over the life of the loan.

    See today's rates

    $295/mo

    Est. payment

    Explore your selling options

    Work with a Zillow partner agent

    Leverage their expertise and Zillow's premium Showcase listings to get your home seen by more buyers.

    Get started

    List with your own agent

    Get your home in front of millions of buyers by listing it on Zillow.

    Learn how to do it

    Sell it yourself

    Take full control of how buyers see your home on Zillow by listing For Sale by Owner (FSBO).

    List your home

    What's special

    Luxurious amenitiesResort-style poolOutdoor living spaceExceptional viewsFamily roomSitting roomWet bar
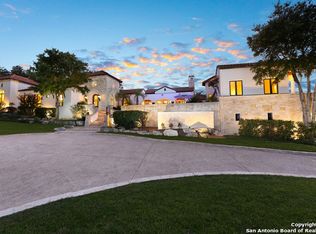
    Nestled within the prestigious enclave of "The Vineyard Estates" in The Dominion, this exceptional property, meticulously crafted by the renowned Master Builder and Designer, Linda Colvin, offers an oasis of tranquility and seclusion with breathtaking views. Beyond its gated courtyard entry, discover luxurious amenities, elegant architectural details, and quality materials throughout. The main residence features four bedrooms, four full bathrooms, two powder rooms, and is accompanied by a plethora of versatile living and flex spaces. Spacious kitchen with dual islands, overlooks family room, breakfast area, and wet bar with exceptional views from every angle and is perfect for entertaining. Primary bedroom offers soaring ceilings, outdoor access, sitting room, flex space, generously appointed spa bath, and has direct access to impressive exercise room with floor to ceiling windows. Glamorous staircase leads you to secondary bedrooms, each with full bath, and game room. Enjoy the unparalleled outdoor living space with expansive covered and uncovered patios, while basking in the luxury of your resort-style pool, surrounded by native hardscapes and lush landscapes. Adding to the allure, a separate single-story guest house with two bedrooms and two bathrooms, full kitchen, dining, and living space, offers an inviting retreat and privacy with it's own patio overlooking greenery and pool. Two studio apartments above the garage provide additional comfort and space for all. Oversized 4 gar garage boasts ample storage, and closet that could be converted to elevator housing for apartment access. A whole-house generator, ensures uninterrupted serenity. A masterfully created haven that seamlessly melds classic opulence with contemporary convenience, promises a lifestyle of utmost luxury and exclusivity. Main House 6,209sqft, 4 beds, 4 full & 2 half baths. Guest House, 1,110sqft, 2 beds,2 baths, full kitchen. Additional Living Quarters: 1,292 sq ft apartments, each with 1 bed, 1 bath, and kitchen.

    Zillow last checked:

    Listing updated:

    Listed by:

    Matthew Resnick TREC #561533 (210) 849-8837,

    Kuper Sotheby's Int'l Realty

    Source: LERA MLS,MLS#: 1810381MLS Logo

    Facts & features

    Interior

    Bedrooms & bathrooms
    • Bedrooms: 7
    • Bathrooms: 8
    • Full bathrooms: 6
    • 1/2 bathrooms: 2
    Primary bedroom
    • Features: Outside Access, Sitting Room, Walk-In Closet(s), Multi-Closets, Ceiling Fan(s), Full Bath
    • Area: 570
    • Dimensions: 30 x 19
    Bedroom 2
    • Area: 208
    • Dimensions: 16 x 13
    Bedroom 3
    • Area: 224
    • Dimensions: 14 x 16
    Bedroom 4
    • Area: 224
    • Dimensions: 14 x 16
    Bedroom 5
    • Area: 221
    • Dimensions: 17 x 13
    Primary bathroom
    • Features: Tub/Shower Separate, Separate Vanity
    • Area: 468
    • Dimensions: 26 x 18
    Dining room
    • Area: 234
    • Dimensions: 18 x 13
    Family room
    • Area: 572
    • Dimensions: 26 x 22
    Kitchen
    • Area: 300
    • Dimensions: 15 x 20
    Living room
    • Area: 414
    • Dimensions: 23 x 18
    Office
    • Area: 224
    • Dimensions: 14 x 16
    Heating
    • Central, Natural Gas
    Cooling
    • Three+ Central
    Appliances
    • Included: Built-In Oven, Microwave, Gas Cooktop, Refrigerator, Disposal, Dishwasher, Trash Compactor, Plumbed For Ice Maker, Water Softener Owned, Electric Water Heater, Gas Water Heater
    • Laundry: Washer Hookup, Dryer Connection
    Features
    • Three Living Area, Separate Dining Room, Eat-in Kitchen, Auxillary Kitchen, Two Eating Areas, Kitchen Island, Breakfast Bar, Pantry, Study/Library, Florida Room, Game Room, Media Room, Shop, Utility Room Inside, Secondary Bedroom Down, 1st Floor Lvl/No Steps, High Ceilings, Open Floorplan, Maid's Quarters, High Speed Internet, Walk-In Closet(s), Master Downstairs, Central Vacuum, Wet Bar, Solid Counter Tops
    • Flooring: Carpet, Ceramic Tile, Marble
    • Windows: Double Pane Windows
    • Has basement: No
    • Number of fireplaces: 2
    • Fireplace features: Two, Living Room, Gas Logs Included, Gas
    Interior area
    • Total structure area: 8,611
    • Total interior livable area: 8,611 sqft

    Property

    Parking
    • Total spaces: 4
    • Parking features: Four or More Car Garage, Attached, Golf Cart Garage, Garage Faces Side, Oversized, Garage Apartment, Garage Door Opener, Open
    • Attached garage spaces: 4
    Accessibility
    • Accessibility features: 2+ Access Exits, Int Door Opening 32"+, Accessible Entrance, Accessible Hallway(s), Hallways 42" Wide, Low Pile Carpet, No Steps Down, Level Lot, Level Drive, First Floor Bath, Full Bath/Bed on 1st Flr, First Floor Bedroom
    Features
    • Levels: Two
    • Stories: 2
    • Patio & porch: Patio, Covered, Deck
    • Exterior features: Sprinkler System, Rain Gutters, Lighting
    • Has private pool: Yes
    • Pool features: In Ground, Community
    • Has spa: Yes
    • Spa features: Bath
    • Fencing: Wrought Iron,Stone/Masonry Fence
    • Has view: Yes
    • View description: Bluff View, City, County VIew
    Lot
    • Size: 1.15 Acres
    • Features: Cul-De-Sac, 1 - 2 Acres, Secluded, Curbs
    • Residential vegetation: Mature Trees, Mature Trees (ext feat)
    Details
    • Additional structures: Detached Quarters, Second Residence
    • Parcel number: 347531220180

    Construction

    Type & style
    • Home type: SingleFamily
    • Architectural style: Contemporary,Traditional,Mediterranean
    • Property subtype: Single Family Residence
    Materials
    • 4 Sides Masonry, Stone, Stucco
    • Foundation: Slab
    • Roof: Tile
    Condition
    • Pre-Owned
    • New construction: No
    • Year built: 2003
    Details
    • Builder name: Linda Colvin

    Utilities & green energy

    • Electric: CPS
    • Gas: Grey Forest
    • Sewer: CSWR, Sewer System
    • Water: SAWS, Water System
    • Utilities for property: Cable Available
    Green energy
    • Water conservation: Rain/Freeze Sensors, EF Irrigation Control

    Community & HOA

    Community
    • Features: Tennis Court(s), Golf, Clubhouse, Playground, Jogging Trails
    • Security: Smoke Detector(s), Security System Owned, Controlled Access
    • Subdivision: The Dominion
    HOA
    • Has HOA: Yes
    • HOA fee: $295 monthly
    • HOA name: THE DOMINION HOMEOWNERS ASSOCIATION
    • Second HOA name: Vineyard Estates
    • Additional fee info: HOA Fee 2: $160.00 Monthly
    Location
    • Region: San Antonio

    Financial & listing details

    • Tax assessed value: $3,274,360
    • Annual tax amount: $69,991
    • Date on market: 9/11/2025
    • Cumulative days on market: 423 days
    • Listing terms: Conventional,Cash
    • Road surface type: Paved, Asphalt

    Price history

    DateEventPrice
    1/17/2025Sold--
    Source: LERA MLS #1810381 Report a problem
    1/9/2025Pending sale$2,950,000$343/sqft
    Source: LERA MLS #1810381 Report a problem
    12/26/2024Contingent$2,950,000$343/sqft
    Source: LERA MLS #1810381 Report a problem
    11/25/2024Price change$2,950,000-10.6%$343/sqft
    Source: LERA MLS #1810381 Report a problem
    9/20/2024Listed for sale$3,300,000-5.7%$383/sqft
    Source: LERA MLS #1810381 Report a problem
    9/14/2024Listing removed$3,500,000$406/sqft
    Source: Kuper Sotheby's International Realty #1723868 Report a problem
    6/3/2024Price change$3,500,000-6.7%$406/sqft
    Source: LERA MLS #1723868 Report a problem
    10/2/2023Listed for sale$3,750,000+50.1%$435/sqft
    Source: LERA MLS #1723868 Report a problem
    4/17/2015Listing removed$2,499,000$290/sqft
    Source: Keller Williams - San Antonio City-View #1051313 Report a problem
    4/2/2015Listed for sale$2,499,000$290/sqft
    Source: Keller Williams - San Antonio City-View #1051313 Report a problem
    6/4/2014Sold--
    Source: LERA MLS #1051313 Report a problem
    4/17/2014Listed for sale$2,499,000$290/sqft
    Source: Keller Williams Realty Luxury #1051313 Report a problem

    Public tax history

    YearProperty taxesTax assessment
    2025$67,104 -2.3%$3,274,360 +9.1%
    2024$68,692 +32.2%$3,000,000 -1.5%
    2023$51,953 -17.1%$3,047,000 +8%
    2022$62,659 -1.4%$2,821,355 +3%
    2021$63,551 $2,739,180 +2.3%
    2020$63,551 $2,676,670
    2019$63,551 $2,676,670
    2018$63,551 +0%$2,676,670 -0.3%
    2017$63,526 -0.1%$2,685,980
    2016$63,572 +7.1%$2,685,980 +7.5%
    2015$59,363 $2,499,000 +11.6%
    2014$59,363 $2,240,000 +3.9%
    2013-- $2,155,000 +5.7%
    2012-- $2,038,000 -2%
    2011-- $2,080,000 +1.1%
    2010-- $2,058,000 -0.1%
    2009-- $2,060,000 +4.5%
    2007-- $1,972,000 +10.7%
    2006-- $1,781,540 +4.1%
    2005-- $1,712,130
    2004-- --
    Find assessor info on the county website

    Neighborhood: The Dominion

    Nearby schools

    GreatSchools rating
    Schools provided by the listing agent
    • Elementary: Leon Springs
    • Middle: Rawlinson
    • High: Clark
    • District: Northside

    Source: LERA MLS. This data may not be complete. We recommend contacting the local school district to confirm school assignments for this home.

    Get a cash offer in 3 minutes
    Find out how much your home could sell for in as little as 3 minutes with a no-obligation cash offer.
    Estimated market value
    $2,883,900
    Get a cash offer in 3 minutes
    Find out how much your home could sell for in as little as 3 minutes with a no-obligation cash offer.
    Estimated market value
    $2,883,900