Skip main navigation
Closed
  • Listed by: Four Seasons Sotheby's Int'l Realty • Kathleen OBrien
    Bought with: Coldwell Banker Hickok and Boardman
    $1,549,000

    47 Vineyard View Drive, Charlotte, VT 05445-4201

    3beds
    3,360sqft
    Single Family Residence
    Built in 2017
    1.52 Acres Lot
    $1,570,500 Zestimate®
    $461/sqft
    $5,978 Estimated rent

    Home value

    $1,570,500

    $1.41M - $1.74M

    $5,978/mo

    Zestimate® history
    Loading
    Loading...

    Owner options

    List your home for rent

    $5,978/mo

    Rent Zestimate®

    Find your next renter with Zillow Rental Manager. Plus, with online applications, you can quickly screen prospective tenants – for free.

    Learn more

    $5,978/mo

    Rent Zestimate®

    Refinance and save

    $8,330/mo

    Est. payment

    Refinancing to a lower rate could help reduce your monthly payments and save thousands over the life of the loan.

    See today's rates

    $8,330/mo

    Est. payment

    Explore your selling options

    Work with a Zillow partner agent

    Leverage their expertise and Zillow's premium Showcase listings to get your home seen by more buyers.

    Get started

    List with your own agent

    Get your home in front of millions of buyers by listing it on Zillow.

    Learn how to do it

    Sell it yourself

    Take full control of how buyers see your home on Zillow by listing For Sale by Owner (FSBO).

    List your home

    What's special

    Sleek linesRadiant floor heatFinished loft spaceItalian craftsmanshipModern designSpa bathroomsConant custom brass shelves
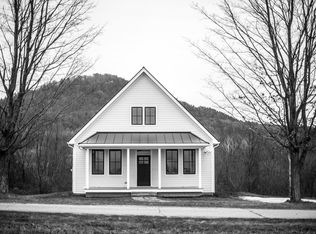
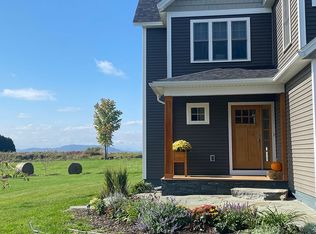
    Open House Sunday 1/12 11am-2pm! Custom built barn replica in Charlotte VT with views of Mt. Philo offers a blend of modern design and energy efficiency. The home design includes elements of natural materials, while the contemporary aspect has sleek lines, open spaces, and large windows to maximize the views. The home is custom built by top quality builder Greg Shover. The hand-tossed aggregate concrete flooring offers a rustic yet refined look, and the radiant floor heat adds both comfort and efficiency. This flooring choice creates a cohesive flow between spaces and keep the home warm. Known for their Italian craftsmanship, Bertozzani appliances will add a touch of elegance and high performance to your kitchen. Their sleek design and advanced features will complement both contemporary and farmhouse aesthetics. The vaulted wood ceiling and Conant custom brass shelves crafted from an old ship bring a delightful element to the kitchen. The two primary ensuite bedrooms with spa bathrooms provide both relaxation and comfort. The third bedroom is a versatile space can be used as a third bedroom or office. Incorporating sustainable materials in the sunroom highlights a commitment to eco-friendly design while adding a bright, inviting space perfect for a home studio or music room. The finished loft space over the garage is a plus. This blend of high-quality materials, custom design, and modern amenities create a home that is both luxurious and functional in Charlotte Vermont!

    Zillow last checked:

    Listing updated:

    Listed by:

    Kathleen OBrien,

    Four Seasons Sotheby's Int'l Realty 802-864-0541,

    Patrick O'Connell,

    Four Seasons Sotheby's Int'l Realty

    Bought with:

    Lipkin Audette Team

    Coldwell Banker Hickok and Boardman

    Source: PrimeMLS,MLS#: 5007535MLS Logo

    Facts & features

    Interior

    Bedrooms & bathrooms
    • Bedrooms: 3
    • Bathrooms: 3
    • Full bathrooms: 2
    • 1/2 bathrooms: 1
    Heating
    • Propane, Vented Gas Heater, Hot Air, Radiant Floor, Wood Stove, Mini Split
    Cooling
    • Mini Split
    Appliances
    • Included: ENERGY STAR Qualified Dishwasher, ENERGY STAR Qualified Dryer, Range Hood, Gas Range, ENERGY STAR Qualified Refrigerator, ENERGY STAR Qualified Washer, Domestic Water Heater, Water Heater off Boiler, Tank Water Heater, Vented Exhaust Fan
    • Laundry: 1st Floor Laundry
    Features
    • Ceiling Fan(s), Dining Area, Kitchen Island, Enrgy Rtd Lite Fixture(s), Primary BR w/ BA, Natural Light, Soaking Tub, Indoor Storage, Vaulted Ceiling(s), Walk-In Closet(s), Programmable Thermostat
    • Flooring: Ceramic Tile, Concrete, Wood
    • Windows: Drapes, Double Pane Windows, ENERGY STAR Qualified Windows
    • Basement: Concrete,Concrete Floor,Interior Stairs,Storage Space,Unfinished,Interior Access,Interior Entry
    • Fireplace features: Wood Stove Hook-up
    Interior area
    • Total structure area: 4,060
    • Total interior livable area: 3,360 sqft
    • Finished area above ground: 3,360
    • Finished area below ground: 0

    Property

    Parking
    • Total spaces: 2
    • Parking features: Crushed Stone, Auto Open, Direct Entry, Driveway, Garage, On Site, Parking Spaces 11 - 20, Attached
    • Garage spaces: 2
    • Has uncovered spaces: Yes
    Accessibility
    • Accessibility features: 1st Floor Bedroom, 1st Floor Full Bathroom, 1st Floor Hrd Surfce Flr, Laundry Access w/No Steps
    Features
    • Levels: Two
    • Stories: 2
    • Patio & porch: Patio
    • Exterior features: Balcony, Garden, Shed
    • Has view: Yes
    • View description: Mountain(s)
    • Frontage length: Road frontage: 520
    Lot
    • Size: 1.52 Acres
    • Features: Country Setting, Landscaped, Level, Open Lot, Recreational, Trail/Near Trail, Views, Walking Trails, Near Golf Course, Near Paths, Near Shopping, Near Skiing, Near Hospital
    Details
    • Parcel number: 13804310645
    • Zoning description: Residential

    Construction

    Type & style
    • Home type: SingleFamily
    • Architectural style: Contemporary
    • Property subtype: Single Family Residence
    Materials
    • Clapboard Exterior, Shake Siding, Wood Exterior
    • Foundation: Poured Concrete
    • Roof: Architectural Shingle
    Condition
    • New construction: No
    • Year built: 2017

    Utilities & green energy

    • Electric: 200+ Amp Service, Circuit Breakers, Underground
    • Sewer: 1500+ Gallon, Concrete, Mound Septic, Private Sewer, Shared, Septic Tank
    • Utilities for property: Cable at Site, Propane, Underground Gas, Phone Available, Underground Utilities

    Community & HOA

    Community
    • Security: Battery Smoke Detector
    Location
    • Region: Charlotte

    Financial & listing details

    • Price per square foot: $461/sqft
    • Tax assessed value: $702,300
    • Annual tax amount: $8,929
    • Date on market: 7/31/2024
    • Road surface type: Gravel

    Price history

    DateEventPrice
    3/10/2025Sold$1,549,000$461/sqft
    Source: PrimeMLS #5007535 Report a problem
    1/30/2025Price change$1,549,000-3.1%$461/sqft
    Source: PrimeMLS #5007535 Report a problem
    1/10/2025Price change$1,599,000-1.6%$476/sqft
    Source: PrimeMLS #5007535 Report a problem
    1/2/2025Price change$1,625,000-4.4%$484/sqft
    Source: PrimeMLS #5007535 Report a problem
    9/3/2024Price change$1,699,000-2.9%$506/sqft
    Source: PrimeMLS #5007535 Report a problem
    7/31/2024Listed for sale$1,749,000$521/sqft
    Source: PrimeMLS #5007535 Report a problem

    Public tax history

    YearProperty taxesTax assessment
    2024-- $702,300
    2023-- $702,300 +42.2%
    2022-- $493,800
    2021-- $493,800
    2020-- $493,800
    2019-- $493,800
    2018-- $493,800
    2017$8,923 $493,800
    Find assessor info on the county website

    Neighborhood: 05445

    Nearby schools

    GreatSchools rating
    Schools provided by the listing agent
    • Elementary: Charlotte Central School
    • Middle: Charlotte Central School
    • High: Champlain Valley UHSD #15
    • District: Chittenden South

    Source: PrimeMLS. This data may not be complete. We recommend contacting the local school district to confirm school assignments for this home.

    Get pre-qualified for a loan
    At Zillow Home Loans, we can pre-qualify you in as little as 5 minutes with no impact to your credit score.

    An equal housing lender. NMLS #10287.

    Sell for more on Zillow
    Get a Zillow Showcase℠ listing at no additional cost and you could sell for .
    $1,570,500
    2% more
    +$31,410
    With Zillow Showcase(estimated)
    $1,601,910