Skip main navigation
Pending
  • $839,000

    47 W 23rd Ave, Eugene, OR 97405

    3beds
    2,365sqft
    : 
    $5,683/mo
    Get pre-qualified
    Residential, Single Family Residence
    Built in 1935
    8,276 Square Feet Lot
    $-- Zestimate®
    $355/sqft
    $-- HOA

    What's special

    Gas fireplaceFully fencedMain level livingCovered patioFire pitOffice or reading nookDetached two car garage
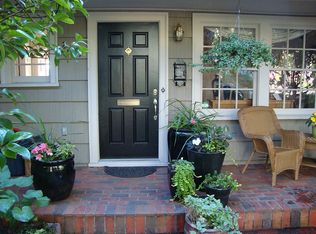
    This College Hill home is truly special, inside and out. Beautifully updated with an intentional nod to its 1935 build. Main level living with a gourmet kitchen, built ins, hardwood floors, gas fireplace, two bedrooms and a full bath. Upstairs you will find the largest bedroom, an office or reading nook and another full bath. The lower level has an exterior entrance, laundry room, great room with built ins and a wet bar, additional office/flex space and the third full bathroom. Mature landscape completed with an eye for details, fully fenced, covered patio, gazebo, fire pit and a detached two car garage. Please preview to fully appreciate 47 W 23rd Ave.
    32 days
    |
    999
    |
    54
    |

    Likely to sell faster than

    Zillow last checked:

    Listing updated:

    Listed by:

    Kevin J. Brown ICON@TheICONREGroup.com,

    ICON Real Estate Group

    Source: RMLS (OR),MLS#: 269828567MLS Logo

      Facts & features

      Interior

      Bedrooms & bathrooms
      • Bedrooms: 3
      • Bathrooms: 3
      • Full bathrooms: 3
      • Main level bathrooms: 1
      Rooms
      • Room types: Entry, Office, Bedroom 2, Bedroom 3, Dining Room, Family Room, Kitchen, Living Room, Primary Bedroom
      Primary bedroom
      • Features: Double Closet, Wallto Wall Carpet
      • Level: Upper
      • Area: 182
      • Dimensions: 13 x 14
      Bedroom 2
      • Features: Ceiling Fan, Hardwood Floors
      • Level: Main
      • Area: 154
      • Dimensions: 11 x 14
      Bedroom 3
      • Features: Ceiling Fan, Hardwood Floors
      • Level: Main
      • Area: 126
      • Dimensions: 9 x 14
      Dining room
      • Features: Builtin Features, French Doors, Hardwood Floors
      • Level: Main
      • Area: 132
      • Dimensions: 11 x 12
      Kitchen
      • Features: Dishwasher, Eat Bar, Exterior Entry, Skylight, Builtin Oven, Free Standing Refrigerator, Quartz, Tile Floor
      • Level: Main
      • Area: 165
      • Width: 15
      Living room
      • Features: Exterior Entry, Fireplace, Hardwood Floors
      • Level: Main
      • Area: 252
      • Dimensions: 14 x 18
      Office
      • Features: Builtin Features, Skylight, Wallto Wall Carpet
      • Level: Upper
      • Area: 80
      • Dimensions: 8 x 10
      Heating
      • Forced Air 95 Plus, Fireplace(s)
      Cooling
      • Heat Pump
      Appliances
      • Included: Built-In Range, Dishwasher, Free-Standing Refrigerator, Range Hood, Stainless Steel Appliance(s), Built In Oven, Gas Water Heater, Tankless Water Heater
      • Laundry: Laundry Room
      Features
      • Ceiling Fan(s), Built-in Features, Closet, Eat Bar, Quartz, Double Closet, Tile
      • Flooring: Concrete, Hardwood, Tile, Wall to Wall Carpet
      • Doors: French Doors
      • Windows: Skylight(s)
      • Basement: Exterior Entry,Finished,Full
      • Number of fireplaces: 1
      • Fireplace features: Gas
      Interior area
      • Total structure area: 2,365
      • Total interior livable area: 2,365 sqft

      Property

      Parking
      • Total spaces: 2
      • Parking features: On Street, Other, Garage Door Opener, Detached
      • Garage spaces: 2
      • Has uncovered spaces: Yes
      Accessibility
      • Accessibility features: Caregiver Quarters, Accessibility
      Features
      • Stories: 3
      • Patio & porch: Covered Patio, Porch
      • Exterior features: Fire Pit, Gas Hookup, Water Feature, Yard, Exterior Entry
      • Fencing: Fenced
      • Has view: Yes
      • View description: Seasonal
      Lot
      • Size: 8,276 Square Feet
      • Features: Seasonal, Sprinkler, SqFt 7000 to 9999
      Details
      • Additional structures: GasHookup
      • Parcel number: 0615110

      Construction

      Type & style
      • Home type: SingleFamily
      • Architectural style: Bungalow
      • Property subtype: Residential, Single Family Residence
      Materials
      • Brick, Wood Siding
      • Foundation: Slab
      • Roof: Composition
      Condition
      • Resale
      • New construction: No
      • Year built: 1935

      Utilities & green energy

      • Gas: Gas Hookup, Gas
      • Sewer: Public Sewer
      • Water: Public

      Community & HOA

      HOA
      • Has HOA: No
      Location
      • Region: Eugene

      Financial & listing details

      • Price per square foot: $355/sqft
      • Tax assessed value: $645,770
      • Annual tax amount: $7,015
      • Date on market: 7/24/2026
      • Cumulative days on market: 33 days
      • Listing terms: Cash,Conventional
      • Road surface type: Paved

        Estimated market value

        Not available

        Estimated sales range

        Not available

        Not available

        Price history

        DateEventPrice
        8/11/2026Pending sale$839,000$355/sqft
        Source: RMLS (OR) #269828567 Report a problem
        7/24/2026Listed for sale$839,000+71.2%$355/sqft
        Source: RMLS (OR) #269828567 Report a problem
        11/19/2014Sold$490,000-1.8%$207/sqft
        Source: RMLS (OR) #14443582 Report a problem
        10/20/2014Pending sale$499,000$211/sqft
        Source: Windermere Real Estate/Lane County #14443582 Report a problem
        9/19/2014Price change$499,000-3.9%$211/sqft
        Source: Windermere Real Estate/Lane County #14443582 Report a problem
        8/16/2014Price change$519,000-3.7%$219/sqft
        Source: Windermere Real Estate/Lane County #14443582 Report a problem
        6/12/2014Listed for sale$539,000+27.1%$228/sqft
        Source: Windermere Real Estate/Lane County #14443582 Report a problem
        11/9/2006Sold$424,000$179/sqft
        Source: Public Record Report a problem

        Public tax history

        YearProperty taxesTax assessment
        2025$7,016 +1.3%$360,090 +3%
        2024$6,929 +2.6%$349,602 +3%
        2023$6,752 +4%$339,420 +3%
        2022$6,491 +6.5%$329,534 +3%
        2021$6,097 -0.4%$319,936 +3%
        2020$6,118 +3.5%$310,618 +3%
        2019$5,909 +6.2%$301,571 +3%
        2018$5,562 $292,788 +3%
        2017$5,562 +4.7%$284,260 +3%
        2016$5,313 +2.9%$275,981 +3%
        2015$5,164 +2.6%$267,943 +3%
        2014$5,032 +8.6%$260,139 +3%
        2013$4,635 +7.2%$252,562 +3%
        2012$4,324 $245,206 +8.3%
        2011-- $226,311 +3%
        2010-- $219,719 +6.1%
        2009-- $207,158 +3%
        2008-- $201,124 +3%
        2007-- $195,266 +3%
        2006-- $189,579 +3%
        2005-- $184,057 +3%
        2004-- $178,696 +3%
        2003-- $173,491 +3%
        2002-- $168,438 +3%
        2001-- $163,532 +3%
        2000-- $158,769
        Find assessor info on the county website

        Monthly payment

        Est. payment

        Payment breakdown

        Explore the cost of this home by adjusting the details. Changes won't be saved.
        All calculations are estimates and provided by Zillow, Inc. for informational purposes only. Actual amounts may vary.
        HOA fees may include property taxes on listings classified as Co-Ops. Contact the listing agent and/or owner for fee details.
        See how much you could borrow to make a competitive offer.

        Climate risks

        Neighborhood: Friendly Area

        Getting around

        84 / 100
        Very Walkable
        40 / 100
        Some Transit
        97 / 100
        Biker's Paradise

        Nearby schools

        GreatSchools rating
        Schools provided by the listing agent
        • Elementary: Adams
        • Middle: Roosevelt
        • High: South Eugene

        Source: RMLS (OR). This data may not be complete. We recommend contacting the local school district to confirm school assignments for this home.

        A local agent can set up tours, give advice and negotiate with sellers.

        A local lender can help you make sure your offer is ready when you are.

        Browse local experts

        Similar homes