Skip main navigation
Sold for $335,000
  • $335,000

    47 W 6th St #A, Lowell, MA 01850

    2beds
    1,066sqft
    Condominium, Townhouse
    Built in 2003
    1,066 Square Feet Lot
    $352,900 Zestimate®
    $314/sqft
    $2,354 Estimated rent

    Home value

    $352,900

    $332,000 - $378,000

    $2,354/mo

    Zestimate® history
    Loading
    Loading...

    Owner options

    List your home for rent

    $2,354/mo

    Rent Zestimate®

    Find your next renter with Zillow Rental Manager. Plus, with online applications, you can quickly screen prospective tenants – for free.

    Learn more

    $2,354/mo

    Rent Zestimate®

    Refinance and save

    $1,698/mo

    Est. payment

    Refinancing to a lower rate could help reduce your monthly payments and save thousands over the life of the loan.

    See today's rates

    $1,698/mo

    Est. payment

    Explore your selling options

    Work with a Zillow partner agent

    Leverage their expertise and Zillow's premium Showcase listings to get your home seen by more buyers.

    Get started

    List with your own agent

    Get your home in front of millions of buyers by listing it on Zillow.

    Learn how to do it

    Sell it yourself

    Take full control of how buyers see your home on Zillow by listing For Sale by Owner (FSBO).

    List your home

    What's special

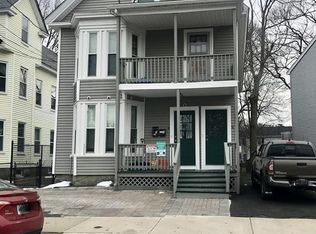
    Come by the Open House or set up an appointment to view this Townhouse located in Central Lowell. This home is within walking distance to the many shops and restaurants in downtown Lowell, as well as walking and hiking trails. This home offers many possibilities; rather it be a starter home, forever home, or an investment property. Last, but not least; this Townhome does not have a Condo Fee, which is a big savings through the years of ownership!*Owner's will replace carpet in Bedrooms and on Stairwell leading to upper floor with Accepted Offer!

    Zillow last checked:

    Listing updated:

    Listed by:

    Vincent Rush 978-701-1776,

    Berkshire Hathaway HomeServices Verani Realty Methuen 978-687-8484

    Bought with:

    The Prime Team

    eXp Realty

    Source: MLS PIN,MLS#: 73290099

    Facts & features

    Interior

    Bedrooms & bathrooms
    • Bedrooms: 2
    • Bathrooms: 2
    • Full bathrooms: 1
    • 1/2 bathrooms: 1
    Primary bedroom
    • Features: Ceiling Fan(s), Closet, Flooring - Wall to Wall Carpet
    • Level: Third
    Bedroom 2
    • Features: Closet, Flooring - Wall to Wall Carpet
    • Level: Third
    Primary bathroom
    • Features: No
    Bathroom 1
    • Features: Bathroom - Full, Closet, Flooring - Vinyl
    • Level: Third
    Bathroom 2
    • Features: Bathroom - Half, Flooring - Stone/Ceramic Tile
    • Level: Second
    Dining room
    • Features: Flooring - Laminate, Exterior Access, Open Floorplan
    • Level: Second
    Kitchen
    • Features: Flooring - Laminate, Exterior Access, Open Floorplan, Gas Stove
    • Level: Second
    Living room
    • Features: Flooring - Laminate, Exterior Access, Open Floorplan
    • Level: Second
    Heating
    • Central, Forced Air, Natural Gas
    Cooling
    • Central Air
    Appliances
    • Included: Range, Dishwasher, Refrigerator
    • Laundry: First Floor, In Unit
    Features
    • High Speed Internet
    • Flooring: Carpet, Laminate
    • Windows: Insulated Windows, Storm Window(s)
    • Basement: None
    • Has fireplace: No
    • Common walls with other units/homes: Corner
    Interior area
    • Total structure area: 1,066
    • Total interior livable area: 1,066 sqft

    Property

    Parking
    • Total spaces: 3
    • Parking features: Attached, Off Street
    • Attached garage spaces: 1
    • Uncovered spaces: 2
    Accessibility
    • Accessibility features: No
    Features
    • Patio & porch: Porch
    • Exterior features: Porch, Fenced Yard
    • Fencing: Security,Fenced
    Lot
    • Size: 1,066 sqft
    Details
    • Parcel number: 4298664
    • Zoning: TMF

    Construction

    Type & style
    • Home type: Townhouse
    • Property subtype: Condominium, Townhouse
    Materials
    • Frame
    • Roof: Shingle
    Condition
    • Year built: 2003

    Utilities & green energy

    • Electric: 110 Volts
    • Sewer: Public Sewer
    • Water: Public
    • Utilities for property: for Gas Range

    Community & neighborhood

    Community
    • Community features: Public Transportation, Shopping, Pool, Tennis Court(s), Park, Medical Facility, Laundromat, Private School, University
    Location
    • Region: Lowell

    Other

    Other facts
    • Listing terms: Contract

    Price history

    DateEventPrice
    11/19/2024Sold$335,000-3.7%$314/sqft
    Source: MLS PIN #73290099 Report a problem
    10/13/2024Pending sale$347,700$326/sqft
    Source: Berkshire Hathaway HomeServices Verani Realty #73290099 Report a problem
    9/14/2024Listed for sale$347,700+84.9%$326/sqft
    Source: MLS PIN #73290099 Report a problem
    3/24/2021Listing removed--
    Source: Owner Report a problem
    12/14/2007Sold$188,000-10%$176/sqft
    Source: Public Record Report a problem
    9/22/2007Price change$209,000-1.4%$196/sqft
    Source: Owner Report a problem
    7/25/2007Listed for sale$212,000+21.1%$199/sqft
    Source: Owner Report a problem
    10/20/2005Sold$175,000+3%$164/sqft
    Source: Public Record Report a problem
    2/19/2003Sold$169,900$159/sqft
    Source: Public Record Report a problem

    Public tax history

    YearProperty taxesTax assessment
    2025$3,461 +6.2%$301,500 +10.2%
    2024$3,259 +8.7%$273,600 +13.3%
    2023$2,998 +5.9%$241,400 +14.8%
    2022$2,831 $210,300
    2021$2,831 +4.1%$210,300 +3.3%
    2020$2,719 +2.5%$203,500 +7.7%
    2019$2,652 +6.4%$188,900 +9.1%
    2018$2,492 +0.1%$173,200 +3.8%
    2017$2,489 +6.2%$166,800 +7.9%
    2016$2,344 $154,600

    Find assessor info on the county website

    Neighborhood: Centralville

    Nearby schools

    GreatSchools rating
    Schools provided by the listing agent
    • Elementary: Greenhalge
    • Middle: Robinson Middle
    • High: Lowell High

    Source: MLS PIN. This data may not be complete. We recommend contacting the local school district to confirm school assignments for this home.

    Get a cash offer in 3 minutes
    Find out how much your home could sell for in as little as 3 minutes with a no-obligation cash offer.
    Estimated market value
    $352,900
    Get a cash offer in 3 minutes
    Find out how much your home could sell for in as little as 3 minutes with a no-obligation cash offer.
    Estimated market value
    $352,900