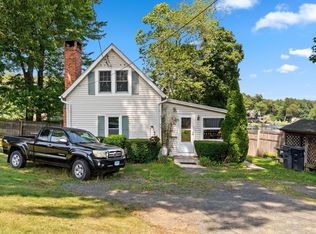
Price Reduced! This remarkably unique home and property is ready to surprise you. Structure exterior, siding, roof/framing completely rebuilt. Originally a log cabin, the current owner, master craftsman woodworker and builder, created this stunning sanctuary. The remodeled kitchen with custom cabinetry and granite counters opens to dining area complete with separate door accessing rear deck. Artistic lighting fixtures, wide board floors and high end plumbing fixtures throughout. Cozy rustic inspired living room with stone fireplace features gas propane insert just waiting for you to enjoy this autumn and winter. Even hand tooled shutters perfectly accent the interior. The newly constructed deck leads to a path, directly accessing Salmon Brook park with trails, river frontage, recreation fields, pond swimming, dog park, horse exercise paddock, music shell, tot lot, tennis and pickle ball. The house is set back on half acre of lightly wooded yard and offers ample space for simple enjoyment, garden space; even a outdoor stone grill. Plant outcroppings of White and Japanese pine, boxwood, crabapple and more. A huge asset is a newly built, custom, fully permitted 24 x 28 separate building, professional workshop/studio with its own heat and electric! An incredible feature for anyone desiring workshop space, artists studio, etc. A very special property. The "Tiny home on wheels" on property does not convey although seller will entertain separate offers. It is not "featured" in the photos but you "may" see it in the background on .... Roof shingles to be completed prior to close/sale.
For sale
Price cut: $15K (9/26)
$324,900
47 West Granby Road, Granby, CT 06035
1beds
696sqft
Single Family Residence
Built in 1940
0.53 Acres Lot
$-- Zestimate®
$467/sqft
$-- HOA
What's special
Newly constructed deckStunning sanctuaryArtistic lighting fixturesWide board floorsOutdoor stone grill
- 53 days
- 1,150
- 40
Zillow last checked:
Listing updated:
Listed by:
Kathleen A. Samul (860)305-8430,
William Raveis Real Estate 860-677-4661
Source: Smart MLS,MLS#: 24197264
Facts & features
Interior
Bedrooms & bathrooms
- Bedrooms: 1
- Bathrooms: 1
- Full bathrooms: 1
Primary bedroom
- Features: Beamed Ceilings, Walk-In Closet(s), Softwood Floor
- Level: Main
Dining room
- Features: Balcony/Deck, Softwood Floor
- Level: Main
Kitchen
- Features: Remodeled, Granite Counters, Dining Area, Eating Space, Softwood Floor
- Level: Main
Living room
- Features: Vaulted Ceiling(s), Beamed Ceilings, Fireplace, Softwood Floor
- Level: Main
Heating
- Baseboard, Forced Air, Other, Electric, Propane
Cooling
- Ceiling Fan(s), Window Unit(s)
Appliances
- Included: Oven/Range, Refrigerator, Washer, Dryer, Electric Water Heater, Water Heater
- Laundry: Lower Level
Features
- Basement: Full,Unfinished,Interior Entry
- Attic: None
- Number of fireplaces: 1
- Fireplace features: Insert
Interior area
- Total structure area: 696
- Total interior livable area: 696 sqft
- Finished area above ground: 696
Property
Features
- Patio & porch: Deck
- Exterior features: Outdoor Grill, Fruit Trees
- Fencing: Wood
- Waterfront features: Walk to Water
Lot
- Size: 0.53 Acres
- Features: Few Trees, Level
Details
- Additional structures: Barn(s)
- Parcel number: 1937164
- Zoning: R30
Construction
Type & style
- Home type: SingleFamily
- Architectural style: Ranch,Cottage
- Property subtype: Single Family Residence
Materials
- Log
- Foundation: Concrete Perimeter, Stone
- Roof: Gable
Condition
- New construction: No
- Year built: 1940
Utilities & green energy
- Sewer: Septic Tank
- Water: Well
Green energy
- Energy efficient items: Insulation
Community & HOA
Community
- Features: Library, Paddle Tennis, Park, Playground, Public Rec Facilities, Stables/Riding, Tennis Court(s)
HOA
- Has HOA: No
Location
- Region: Granby
Financial & listing details
- Price per square foot: $467/sqft
- Tax assessed value: $139,090
- Annual tax amount: $4,794
- Date on market: 8/6/2026
Estimated market value
Not available
Estimated sales range
Not available
Not available
Price history
| Date | Event | Price |
|---|---|---|
| 9/26/2026 | Price change | $324,900-4.4%$467/sqft |
Source:  Smart MLS #24197264 Report a problem Smart MLS #24197264 Report a problem | ||
| 8/25/2026 | Price change | $339,900-2.9%$488/sqft |
Source: Smart MLS #24197264 Report a problem | ||
| 8/6/2026 | Listed for sale | $349,900+399.9%$503/sqft |
Source: Smart MLS #24197264 Report a problem | ||
| 3/24/2021 | Listing removed | -- |
Source: Owner Report a problem | ||
| 1/22/2018 | Sold | $70,000-9.1%$101/sqft |
Source: Public Record Report a problem | ||
| 12/16/2017 | Price change | $77,000-9.4%$111/sqft |
Source: Owner Report a problem | ||
| 9/8/2017 | Price change | $85,000+10.4%$122/sqft |
Source: Owner Report a problem | ||
| 9/3/2017 | Price change | $77,000-9.4%$111/sqft |
Source: Owner Report a problem | ||
| 7/21/2017 | Listed for sale | $85,000+183.3%$122/sqft |
Source: Owner Report a problem | ||
| 10/4/2012 | Sold | $30,000-39.9%$43/sqft |
Source: Public Record Report a problem | ||
| 9/22/2012 | Price change | $49,900+1.8%$72/sqft |
Source: Country Properties LLC #G633231 Report a problem | ||
| 7/13/2012 | Listed for sale | $49,000$70/sqft |
Source: COUNTRY PROPERTIES LLC #G627330 Report a problem | ||
Public tax history
| Year | Property taxes | Tax assessment |
|---|---|---|
| 2025 | $4,758 +3.3% | $139,090 |
| 2024 | $4,608 +3.9% | $139,090 |
| 2023 | $4,436 +7.3% | $139,090 +34.4% |
| 2022 | $4,136 +0.9% | $103,460 |
| 2021 | $4,098 | $103,460 |
| 2020 | $4,098 +26.8% | $103,460 +26.8% |
| 2019 | $3,233 +2.4% | $81,620 |
| 2018 | $3,158 +4.6% | $81,620 +2.6% |
| 2017 | $3,020 +2.7% | $79,590 |
| 2016 | $2,940 +2% | $79,590 |
| 2015 | $2,883 +2% | $79,590 |
| 2014 | $2,827 +2% | $79,590 |
| 2013 | $2,772 -15.3% | $79,590 -25.3% |
| 2012 | $3,272 +2% | $106,610 |
| 2011 | $3,209 +2.2% | $106,610 |
| 2010 | $3,141 +0.4% | $106,610 |
| 2009 | $3,129 | $106,610 |
| 2008 | $3,129 +19.8% | $106,610 +46.9% |
| 2007 | $2,611 +3.7% | $72,590 |
| 2006 | $2,517 +3.8% | $72,590 |
| 2005 | $2,425 +4.5% | $72,590 |
| 2004 | $2,321 +4.5% | $72,590 |
| 2003 | $2,221 +23.5% | $72,590 +44.2% |
| 2001 | $1,799 +3.7% | $50,330 |
| 2000 | $1,734 -8.4% | $50,330 -30.8% |
| 1995 | $1,893 | $72,740 |
Find assessor info on the county website
Monthly payment
Est. payment
Payment breakdown
Explore the cost of this home by adjusting the details. Changes won't be saved.Climate risks
Neighborhood: Salmon Brook
Similar homes
- $323,0002 bd1 ba976 sqft14 Oak St, Southwick, MA 01077For Sale
 MLS ID #73552098, Darin Thompson, Stuart St James, Inc.. MLS PIN
 - $359,9002 bd1 ba782 sqft82 Point Grove Rd, Southwick, MA 01077For Sale
 MLS ID #73563954, Joy Burke, Joy Burke & Associates, LLC. MLS PIN
 - $329,9002 bd1 ba1k sqft23 Main Street, Somers, CT 06071For Sale

 MLS ID #24206937, Andrew Koczon, Berkshire Hathaway NE Prop.. Smart MLS
 - $349,9003 bd2 ba1k sqft460 Shaker Rd, Westfield, MA 01085For Sale
 MLS ID #73571936, Carrie A. Blair, Keller Williams Realty. MLS PIN
 - $319,9002 bd1 ba974 sqft181 Fairway Drive, New Britain, CT 06053For SaleMLS ID #24206901, Doris M. Vieira, Century 21 AllPoints Realty. Smart MLS
- $300,0003 bd2 ba950 sqft10 Middle Lane, Simsbury, CT 06070For SaleMLS ID #24192623, Melanie A. LeRoy, William Raveis Real Estate. Smart MLS
- $379,0002 bd1 ba1k sqft12 Pinehurst Road, Hartland, CT 06091For SaleMLS ID #24192822, Katie Breitkreutz, Dave Jones Realty, LLC. Smart MLS
- $284,5003 bd2 ba1k sqft12 Saville Dam Road, Barkhamsted, CT 06063For SaleMLS ID #24169055, Holly J. Blinkoff, Cohen Agency. Smart MLS
- $270,0003 bd1 ba1k sqft26 Fernwood Drive, Simsbury, CT 06070For SaleMLS ID #24202483, Stephanie Stone, William Raveis/First Town RE. Smart MLS
- $389,9003 bd2 ba1k sqft271 South Road, Farmington, CT 06032For SaleMLS ID #24205983, Byron Dorchester, Vision Real Estate. Smart MLS
- $332,5002 bd1 ba980 sqft24 Bushnell Avenue, Newington, CT 06111For SaleMLS ID #24197174, Samuel Sylvia, Exceptional Real Estate LLC. Smart MLS
- $395,0002 bd1 ba1k sqft196 Brickyard Road, Farmington, CT 06032For SaleMLS ID #24198234, Jacek Mikolajczyk, Berkshire Hathaway NE Prop.. Smart MLS
- $289,0002 bd1 ba596 sqft347 West Wakefield Boulevard, Winchester, CT 06098For SaleMLS ID #24202928, Debra S. Jablonski, Berkshire Hathaway NE Prop.. Smart MLS
