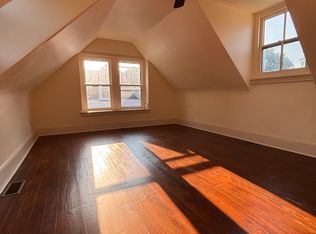
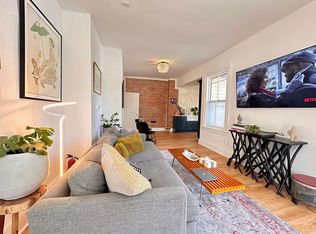
A truly unique rental offering the space and flexibility of two homes with the opportunity to live together under one roof.
A rare opportunity for multigenerational, communal, or shared living this recently renovated property combines two separate living spaces into one incredibly flexible 5-bedroom home with two full kitchens, three full bathrooms, multiple living areas, private outdoor space, and off-street parking.
With two distinct units, the layout offers the ability to live together while still maintaining a sense of privacy and independence. It could be an ideal setup for extended families, multigenerational households, close friends, or a group looking for a more communal way of living.
Across the home, you'll find a mix of brand-new and recently refreshed spaces, including two updated kitchens, a brand-new primary bathroom, refreshed additional bathrooms, in-unit laundry, fresh paint, and new ceiling fans. One unit features an especially large, open kitchen and living space, while the additional kitchen provides the flexibility for separate meal prep and day-to-day routines.
Outdoor space is another highlight, with a wraparound front porch and backyard space for relaxing, gardening, gathering, or enjoying a little extra room outside. The property also includes off-street parking and garage access.
The location makes it easy to enjoy Lansdowne on foot. Just two blocks from Lansdowne's main street, you'll have restaurants, coffee shops, and the recently reopened historic Lansdowne Theater with its rotating lineup of live performances and events nearby. On weekends, enjoy the local farmers market just a short walk from home, with fresh produce, local vendors, and seasonal finds.
The Regional Rail station is about a 5-minute walk away, with trains reaching Center City Philadelphia in under 20 minutes making this a great option for anyone who wants more space while staying closely connected to the city.
All utilities covered by tenants.
Two separate electric meters.
Shared water.
Townhouse for rent
Accepts Zillow applications
$3,700/moFees may apply
47 W La Crosse Ave, Lansdowne, PA 19050
5beds
2,073sqft
Price may not include required fees and charges. Price shown reflects the lease term provided. Learn more|
Townhouse
Available now
Cats, small dogs OK
Air conditioner, central air
In unit laundry
Garage parking
Central, forced air
What's special
Garage accessFresh paintOff-street parkingTwo separate living spacesNew ceiling fansTwo full kitchensIn-unit laundry
- 15 days |
- -- |
- -- |
Zillow last checked:
Listing updated:
Travel times
Facts & features
Interior
Bedrooms & bathrooms
- Bedrooms: 5
- Bathrooms: 3
- Full bathrooms: 3
Heating
- Central, Forced Air
Cooling
- Air Conditioner, Central Air
Appliances
- Included: Dishwasher, Dryer, Freezer, Oven, Refrigerator, Washer
- Laundry: In Unit
Features
- Flooring: Hardwood, Tile
Interior area
- Total interior livable area: 2,073 sqft
Property
Parking
- Parking features: Detached, Garage
- Has garage: Yes
- Details: Contact manager
Features
- Patio & porch: Patio
Details
- Additional structures: Garage(s)
- Parcel number: 23000167400
Construction
Type & style
- Home type: Townhouse
- Property subtype: Townhouse
Building
Management
- Pets allowed: Yes
Community & HOA
Location
- Region: Lansdowne
Financial & listing details
- Lease term: 1 Year
Price history
| Date | Event | Price |
|---|---|---|
| 8/24/2026 | Price change | $3,700-7.5%$2/sqft |
Source: Zillow Rentals Report a problem | ||
| 8/17/2026 | Listed for rent | $4,000$2/sqft |
Source: Zillow Rentals Report a problem | ||
| 8/20/2020 | Sold | $260,000-5.5%$125/sqft |
Source: Berkshire Hathaway HomeServices Fox & Roach #PADE521226_19050 Report a problem | ||
| 7/8/2020 | Pending sale | $275,000$133/sqft |
Source: Keller Williams Main Line Realty #PADE521226 Report a problem | ||
| 6/29/2020 | Listed for sale | $275,000+1000%$133/sqft |
Source: Keller Williams Main Line Realty #PADE521226 Report a problem | ||
| 1/3/2006 | Sold | $25,000$12/sqft |
Source: Public Record Report a problem | ||
Neighborhood: 19050
Nearby schools
GreatSchools rating
- 4/10Ardmore Avenue SchoolGrades: K-6Distance: 0.3 mi
- 3/10Penn Wood Middle SchoolGrades: 7-8Distance: 1.7 mi
- 4/10Penn Wood High SchoolGrades: 9-12Distance: 0.4 mi
There are 3 available units in this apartment building