Skip main navigation
Sold for $695,000
  • $695,000

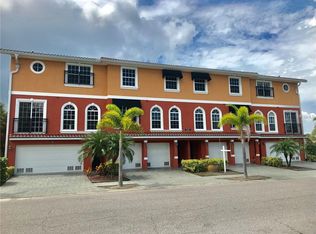
    47 W MORGAN STREET, TARPON SPRINGS, FL 34689

    3beds
    2,522sqft
    Townhouse
    Built in 2008
    4,500 Square Feet Lot
    $694,900 Zestimate®
    $276/sqft
    $2,963 Estimated rent

    Home value

    $694,900

    $639,000 - $750,000

    $2,963/mo

    Zestimate® history
    Loading
    Loading...

    Owner options

    List your home for rent

    $2,963/mo

    Rent Zestimate®

    Find your next renter with Zillow Rental Manager. Plus, with online applications, you can quickly screen prospective tenants – for free.

    Learn more

    $2,963/mo

    Rent Zestimate®

    Refinance and save

    $5,700/mo

    Est. payment

    Refinancing to a lower rate could help reduce your monthly payments and save thousands over the life of the loan.

    See today's rates

    $5,700/mo

    Est. payment

    Explore your selling options

    Work with a Zillow partner agent

    Leverage their expertise and Zillow's premium Showcase listings to get your home seen by more buyers.

    Get started

    List with your own agent

    Get your home in front of millions of buyers by listing it on Zillow.

    Learn how to do it

    Sell it yourself

    Take full control of how buyers see your home on Zillow by listing For Sale by Owner (FSBO).

    List your home

    What's special

    Direct gulf accessPrivate balconyPrivate elevatorAbundant natural lightRare end unit opportunityDedicated sitting roomSun-drenched open-concept floor plan
    YOUR PIECE OF PARADISE AWAITS IN TARPON SPRINGS! RARE END UNIT OPPORTUNITY—enjoy maximum privacy, extra windows, and abundant natural light that middle units just can't offer! Boaters and luxury seekers, look no further than this 3-bedroom, 4-bathroom waterfront townhome boasting 2,500 sq ft of premium, low-maintenance living with DIRECT GULF ACCESS! Whether you are searching for a permanent coastal residence, a seasonal winter getaway, or a high-end CORPORATE RETREAT, this property delivers the ultimate lock-and-leave convenience because the HOA handles the exterior upkeep—giving you maximum time to enjoy your PRIVATE BOAT SLIP! The ground floor is a dream configuration, featuring an expansive 4-CAR GARAGE paired with a finished MANCAVE that includes a wet bar and direct access to a covered lanai ready for your outdoor kitchen setup. Skip the stairs and take your PRIVATE ELEVATOR to the main level, where a sun-drenched, open-concept floor plan connects a gorgeous culinary kitchen—complete with a walk-in pantry and a breakfast nook ideal for a HOME OFFICE—to a bright living space and a scenic sunset balcony. Escape to the third floor to find a lavish owner's suite outfitted with a dedicated sitting room, dry bar, private balcony, and a SPA-STYLE EN-SUITE featuring a deep soaking tub and standalone shower. A second spacious guest suite with its own private bath and a heavy-duty laundry room with built-in cabinetry round out the top floor. Situated just moments away from the historic Sponge Docks, vibrant local dining, shopping, hospitals, and airport access, this home merges peak convenience with coastal elegance. UNMATCHED WATERFRONT PROPERTIES LIKE THIS SELLING AT THIS PRICE POINT ARE A RARE FIND—CALL TO BOOK YOUR PRIVATE SHOWING TODAY!

    Zillow last checked:

    Listing updated:

    Listed by:

    Katherine Congdon 727-810-8158,

    KELLER WILLIAMS REALTY- PALM HARBOR 727-772-0772

    Bought with:

    Erin Zitka, 3505841

    CHARLES RUTENBERG REALTY INC

    Source: Stellar MLS,MLS#: TB8517702MLS LogoOriginating MLS: Suncoast Tampa

    Facts & features

    Interior

    Bedrooms & bathrooms
    • Bedrooms: 3
    • Bathrooms: 4
    • Full bathrooms: 3
    • 1/2 bathrooms: 1
    Primary bedroom
    • Features: Walk-In Closet(s)
    • Level: Third
    • Area: 299 Square Feet
    • Dimensions: 13x23
    Bedroom 2
    • Features: Walk-In Closet(s)
    • Level: Second
    • Area: 132 Square Feet
    • Dimensions: 11x12
    Bedroom 3
    • Features: Walk-In Closet(s)
    • Level: Third
    • Area: 156 Square Feet
    • Dimensions: 12x13
    Primary bathroom
    • Features: Dual Sinks
    • Level: Third
    • Dimensions: 13x23
    Kitchen
    • Level: Second
    • Area: 90 Square Feet
    • Dimensions: 9x10
    Living room
    • Level: Second
    • Area: 460 Square Feet
    • Dimensions: 20x23
    Heating
    • Central, Electric
    Cooling
    • Central Air
    Appliances
    • Included: Oven, Dishwasher, Disposal, Dryer, Range, Refrigerator, Washer
    • Laundry: Laundry Room
    Features
    • Elevator, Living Room/Dining Room Combo, Stone Counters
    • Flooring: Carpet, Tile
    • Doors: French Doors
    • Has fireplace: No
    Interior area
    • Total structure area: 4,176
    • Total interior livable area: 2,522 sqft

    Property

    Parking
    • Total spaces: 4
    • Parking features: Tandem
    • Attached garage spaces: 4
    Features
    • Levels: Two
    • Stories: 2
    • Exterior features: Balcony, Boat Slip
    • Has view: Yes
    • View description: Water, Canal
    • Has water view: Yes
    • Water view: Water,Canal
    • Waterfront features: Canal - Brackish, Brackish Canal Access
    Lot
    • Size: 4,500 Square Feet
    • Dimensions: 40 x 113
    Details
    • Parcel number: 132715025700000130
    • Special conditions: None

    Construction

    Type & style
    • Home type: Townhouse
    • Property subtype: Townhouse
    • Attached to another structure: Yes
    Materials
    • Stucco
    • Foundation: Slab
    • Roof: Tile
    Condition
    • New construction: No
    • Year built: 2008

    Utilities & green energy

    • Sewer: Public Sewer
    • Water: Public
    • Utilities for property: BB/HS Internet Available, Cable Available

    Community & HOA

    Community
    • Features: Deed Restrictions
    • Pet fee: $0 monthly
    • Subdivision: BANYANS PH 1
    HOA
    • Has HOA: Yes
    • Services included: Maintenance Structure, Maintenance Grounds, Sewer, Trash, Water
    • HOA fee: $723 monthly
    • HOA name: The Banyans Property Owners' Assoc. Inc/Donna Bara
    • HOA phone: 727-203-3343
    Location
    • Region: Tarpon Springs

    Financial & listing details

    • Price per square foot: $276/sqft
    • Tax assessed value: $538,921
    • Annual tax amount: $8,195
    • Date on market: 7/1/2026
    • Cumulative days on market: 58 days
    • Listing terms: Cash,Conventional,FHA
    • Ownership: Fee Simple
    • Total actual rent: 0
    • Road surface type: Paved

    Price history

    DateEventPrice
    10/8/2026Sold$695,000-4.1%$276/sqft
    Source: Stellar MLS #TB8517702 Report a problem
    7/1/2026Listed for sale$725,000-2%$287/sqft
    Source: Stellar MLS #TB8517702 Report a problem
    4/16/2026Listing removed$740,000$293/sqft
    Source: Stellar MLS #TB8367587 Report a problem
    2/27/2026Price change$740,000-1.3%$293/sqft
    Source: Stellar MLS #TB8367587 Report a problem
    11/9/2025Listed for sale$750,000$297/sqft
    Source: Stellar MLS #TB8367587 Report a problem
    11/1/2025Listing removed$750,000$297/sqft
    Source: Stellar MLS #TB8367587 Report a problem
    4/30/2025Listed for sale$750,000+102.7%$297/sqft
    Source: Stellar MLS #TB8367587 Report a problem
    12/17/2019Sold$370,000-1.3%$147/sqft
    Source: Public Record Report a problem
    12/9/2019Pending sale$375,000$149/sqft
    Source: KELLER WILLIAMS REALTY #U8065570 Report a problem
    11/14/2019Listed for sale$375,000+17.6%$149/sqft
    Source: KELLER WILLIAMS REALTY #U8065570 Report a problem
    10/25/2018Sold$319,000$126/sqft
    Source: Stellar MLS #T3124824 Report a problem
    9/25/2018Pending sale$319,000$126/sqft
    Source: Coldwell Banker Residential Real Estate - Tampa Westshore #T3124824 Report a problem
    8/21/2018Price change$319,000+6.7%$126/sqft
    Source: Coldwell Banker Residential Real Estate - Tampa Westshore #T3124824 Report a problem
    8/17/2018Listed for sale$299,000-20.3%$119/sqft
    Source: COLDWELL BANKER RESIDENTIAL #T3124824 Report a problem
    7/26/2017Listing removed$375,000$149/sqft
    Source: Coldwell Banker Residential Real Estate - Tampa Westshore #T2874210 Report a problem
    4/6/2017Listed for sale$375,000-2.6%$149/sqft
    Source: COLDWELL BANKER RESIDENTIAL #T2874210 Report a problem
    1/31/2017Listing removed$385,000$153/sqft
    Source: Coldwell Banker Residential Real Estate - Tampa Westshore #T2802788 Report a problem
    9/22/2016Price change$385,000-2.5%$153/sqft
    Source: Coldwell Banker Residential Real Estate - Tampa Westshore #T2802788 Report a problem
    7/11/2016Price change$395,000-1%$157/sqft
    Source: Coldwell Banker Residential Real Estate - Tampa Southwest #T2802788 Report a problem
    5/18/2016Price change$399,000-1.5%$158/sqft
    Source: Coldwell Banker Residential Real Estate - Tampa Southwest #T2802788 Report a problem
    3/15/2016Price change$405,000-2.4%$161/sqft
    Source: Coldwell Banker Residential Real Estate - Tampa Southwest #T2802788 Report a problem
    2/19/2016Listed for sale$415,000+56.6%$165/sqft
    Source: COLDWELL BANKER RESIDENTIAL #T2802788 Report a problem
    9/30/2012Listing removed$265,000$105/sqft
    Source: Coldwell Banker Residential Real Estate - North Tampa #T2400842 Report a problem
    3/9/2011Price change$265,000-5.4%$105/sqft
    Source: NRT Florida #T2400842 Report a problem
    3/6/2011Price change$280,000-5.1%$111/sqft
    Source: NRT Florida #T2400842 Report a problem
    1/30/2011Listed for sale$295,000$117/sqft
    Source: COLDWELL BANKER RESIDENTIAL #T2400842 Report a problem

    Public tax history

    YearProperty taxesTax assessment
    2025$8,196 +5.4%$477,217 +2.9%
    2024$7,773 +1.5%$463,768 +3%
    2023$7,658 +59%$450,260 +51.5%
    2022$4,816 -1%$297,220 +3%
    2021$4,867 +0.3%$288,563 +1.4%
    2020$4,853 -2.6%$284,579 -1.5%
    2019$4,983 $288,872 +12.4%
    2018$4,983 -4.8%$256,955 -29.8%
    2017$5,237 -18.4%$366,212 +19.8%
    2016$6,414 +82.2%$305,622 +86.4%
    2015$3,521 +8.5%$164,002 +8.9%
    2014$3,245 -3.5%$150,555 -5.7%
    2013$3,362 -0.9%$159,630 +2.4%
    2012$3,393 $155,821 -13.9%
    2011-- $180,903 -21.2%
    2010-- $229,554 -44.9%
    2009-- $416,328 +515%
    2008$1,368 $67,700
    Find assessor info on the county website

    Neighborhood: 34689

    Nearby schools

    GreatSchools rating
    Schools provided by the listing agent
    • Elementary: Sunset Hills Elementary-PN
    • Middle: Tarpon Springs Middle-PN
    • High: Tarpon Springs High-PN

    Source: Stellar MLS. This data may not be complete. We recommend contacting the local school district to confirm school assignments for this home.

    Get a cash offer in 3 minutes
    Find out how much your home could sell for in as little as 3 minutes with a no-obligation cash offer.
    Estimated market value

    $694,900

    Get a cash offer in 3 minutes
    Find out how much your home could sell for in as little as 3 minutes with a no-obligation cash offer.
    Estimated market value

    $694,900