Skip main navigation
Sold for $650,000
  • $650,000

    47 W Phil Ellena St, Philadelphia, PA 19119

    6beds
    2,570sqft
    Single Family Residence
    Built in 1925
    8,428 Square Feet Lot
    $557,000 Zestimate®
    $253/sqft
    $4,293 Estimated rent

    Home value

    $557,000

    $501,000 - $618,000

    $4,293/mo

    Zestimate® history
    Loading
    Loading...

    Owner options

    List your home for rent

    $4,293/mo

    Rent Zestimate®

    Find your next renter with Zillow Rental Manager. Plus, with online applications, you can quickly screen prospective tenants – for free.

    Learn more

    $4,293/mo

    Rent Zestimate®

    Refinance and save

    $3,988/mo

    Est. payment

    Refinancing to a lower rate could help reduce your monthly payments and save thousands over the life of the loan.

    See today's rates

    $3,988/mo

    Est. payment

    Explore your selling options

    Work with a Zillow partner agent

    Leverage their expertise and Zillow's premium Showcase listings to get your home seen by more buyers.

    Get started

    List with your own agent

    Get your home in front of millions of buyers by listing it on Zillow.

    Learn how to do it

    Sell it yourself

    Take full control of how buyers see your home on Zillow by listing For Sale by Owner (FSBO).

    List your home

    What's special

    Wide streetsMature treesGreat block
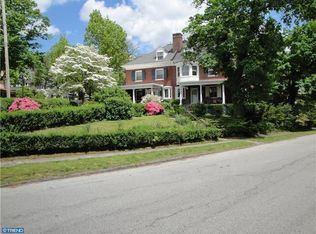
    This stately Victoria twin property is located on a lovely block in West Mt.Airy . The property has a wonderful street presence which is accented by a white picket fence. A wrap around front porch adds to this corner twin.The front foyer opens in a large living room and wood burning fireplace. The living room flows into the formal dinning room and due to the fact that this property is on a corner, light cascades into the space showcasing the hardwood floors. The eat in kitchen has newer appliances and access to the second floor with a set of back steps. A small powder rounds out the first floor, with an exit to the backyard. The second floor has a master suite with fireplace and a bathroom. Two additional bedrooms and a large hall bathroom complete the second floor. The third floor also has three bedrooms and a full bathroom. The third floor does have a small kitchen which could be set up as a small apartment or an In law suite. A unique feature is hidden in the full basement which is finished with a bar area . Take a walk on tree lined streets or go shopping in Mt .Airy or Chestnut Hill,, You are still close to Center City but have a large space for a family to enjoy.

    Zillow last checked:

    Listing updated:

    Listed by:

    Mark Tucker 215-403-7400,

    RE/MAX Affiliates

    Bought with:

    Bruce Benjamin, 2081060

    Compass RE

    Source: Bright MLS,MLS#: PAPH2373714MLS Logo

    Facts & features

    Interior

    Bedrooms & bathrooms
    • Bedrooms: 6
    • Bathrooms: 4
    • Full bathrooms: 3
    • 1/2 bathrooms: 1
    • Main level bathrooms: 1
    Basement
    • Area: 0
    Heating
    • Radiator, Natural Gas
    Cooling
    • None
    Appliances
    • Included: Dishwasher, Disposal, Dryer, Double Oven, Oven/Range - Gas, Gas Water Heater
    Features
    • 2nd Kitchen, Bar, Attic, Breakfast Area
    • Flooring: Hardwood
    • Basement: Finished
    • Number of fireplaces: 3
    • Fireplace features: Wood Burning, Decorative
    Interior area
    • Total structure area: 2,570
    • Total interior livable area: 2,570 sqft
    • Finished area above ground: 2,570
    • Finished area below ground: 0

    Property

    Parking
    • Total spaces: 4
    • Parking features: Driveway
    • Uncovered spaces: 4
    Accessibility
    • Accessibility features: None
    Features
    • Levels: Three
    • Stories: 3
    • Pool features: None
    Lot
    • Size: 8,428 Square Feet
    • Dimensions: 46.00 x 137.00
    Details
    • Additional structures: Above Grade, Below Grade
    • Parcel number: 223077300
    • Zoning: RSA2
    • Special conditions: Standard

    Construction

    Type & style
    • Home type: SingleFamily
    • Architectural style: Victorian
    • Property subtype: Single Family Residence
    • Attached to another structure: Yes
    Materials
    • Stone
    • Foundation: Other
    • Roof: Unknown
    Condition
    • Good
    • New construction: No
    • Year built: 1925

    Utilities & green energy

    • Sewer: Public Sewer
    • Water: Public
    • Utilities for property: Natural Gas Available, Electricity Available, Water Available

    Community & HOA

    Community
    • Security: Security System
    • Subdivision: Mt Airy (west)
    HOA
    • Has HOA: No
    Location
    • Region: Philadelphia
    • Municipality: PHILADELPHIA

    Financial & listing details

    • Price per square foot: $253/sqft
    • Tax assessed value: $452,100
    • Annual tax amount: $6,328
    • Date on market: 7/29/2024
    • Listing agreement: Exclusive Agency
    • Listing terms: FHA,Conventional,Cash
    • Ownership: Fee Simple

    Price history

    DateEventPrice
    2/21/2025Sold$650,000$253/sqft
    Source: Bright MLS #PAPH2373714 Report a problem
    1/20/2025Pending sale$650,000$253/sqft
    Source: Bright MLS #PAPH2373714 Report a problem
    1/6/2025Contingent$650,000$253/sqft
    Source: Bright MLS #PAPH2373714 Report a problem
    11/29/2024Price change$650,000-2.8%$253/sqft
    Source: Bright MLS #PAPH2373714 Report a problem
    10/12/2024Price change$669,000-4.3%$260/sqft
    Source: Bright MLS #PAPH2373714 Report a problem
    8/25/2024Price change$699,000-4.1%$272/sqft
    Source: Bright MLS #PAPH2373714 Report a problem
    7/29/2024Listed for sale$729,000$284/sqft
    Source: Bright MLS #PAPH2373714 Report a problem

    Public tax history

    YearProperty taxesTax assessment
    2025$6,893 +8.9%$492,400 +8.9%
    2024$6,329 $452,100
    2023$6,329 +36.4%$452,100
    2022$4,640 --
    2021$4,640 -4.2%--
    2018$4,843 +13.1%--
    2017$4,283 +2.7%--
    2016$4,171 --
    2015$4,171 --
    2014$4,171 +4.5%$328,000 +802.3%
    2012$3,993 $36,352
    2011-- $36,352
    2010-- $36,352
    2009-- $36,352
    2008-- $36,352
    2007-- $36,352 +7.5%
    2006-- $33,824
    2005-- $33,824
    2004-- $33,824 +10%
    2003-- $30,752 +14.4%
    2002-- $26,880 +6.6%
    2000-- $25,216 +7.7%
    1999-- $23,424
    Find assessor info on the county website

    Neighborhood: Mount Airy West

    Nearby schools

    GreatSchools rating
    Schools provided by the listing agent
    • District: The School District Of Philadelphia

    Source: Bright MLS. This data may not be complete. We recommend contacting the local school district to confirm school assignments for this home.

    Get a cash offer in 3 minutes
    Find out how much your home could sell for in as little as 3 minutes with a no-obligation cash offer.
    Estimated market value
    $557,000
    Get a cash offer in 3 minutes
    Find out how much your home could sell for in as little as 3 minutes with a no-obligation cash offer.
    Estimated market value
    $557,000