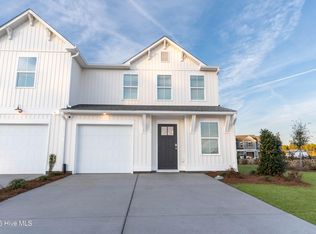
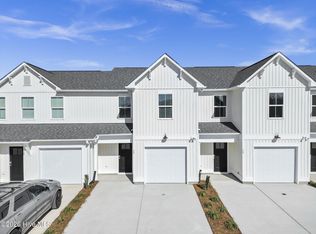

ESTIMATED COMPLETION early April!! Welcome to the Sugarhill plan - This thoughtfully designed end unit 3 bedroom, 2.5 bath townhome w/Covered Rear Porch offers a desirable first-floor owner's suite with a spacious walk-in closet,, and ensuite bath with dual vanities and walk-in shower. The main level features are perfect for everyday living and entertaining including granite counters, and pendant lights in the kitchen. Cottage trim throughout. Laundry room and 1/2 bath with open living room and dining area with a one car garage w/2 car driveway for added convenience. Upstairs, you'll find two additional bedrooms, a full bath, and a versatile rec room or second living space with great walk-in storage. All bathrooms are finished with quartz countertops for a touch of elegance. Located in the sought after Topsail School District with sidewalks, streetlights, and easy access to shopping, dining, schools, and nearby Topsail Island beaches. ASK ON-SITE AGENT ABOUT CURRENT INCENTIVES!!
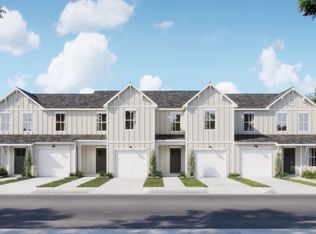
''Home shown is a representation of the floor plan and may include optional features or upgrades. Elevations, materials, colors, finishes, square footage, and included features may vary from the actual home. Please consult a Sales Representative for complete details.''
Sold for $299,900
Zillow last checked:
Listing updated:
Bought with:
Roger W Mitchell, 211231
Mitchell Partners Realty
Source: Hive MLS,MLS#: 100564170 Originating MLS: Cape Fear Realtors MLS, Inc.
Originating MLS: Cape Fear Realtors MLS, Inc.Price history
| Date | Event | Price |
|---|---|---|
| 7/17/2026 | Sold | $299,900$188/sqft |
Source:  Hive MLS #100564170 Report a problem Hive MLS #100564170 Report a problem | ||
| 4/27/2026 | Contingent | $299,900$188/sqft |
Source: Hive MLS #100564170 Report a problem | ||
| 4/24/2026 | Price change | $299,900-1.3%$188/sqft |
Source: Hive MLS #100564170 Report a problem | ||
| 4/3/2026 | Price change | $304,000-2.8%$191/sqft |
Source: Hive MLS #100564170 Report a problem | ||
| 4/1/2026 | Listed for sale | $312,600$196/sqft |
Source: Hive MLS #100564170 Report a problem | ||
Get a cash offer in 3 minutes
Find out how much your home could sell for in as little as 3 minutes with a no-obligation cash offer.
Estimated market value
$303,600
