Welcome to this charming 2-story home offering the perfect blend of comfort and waterfront living. With 3 bedrooms, 2 bathrooms, and 1,692 square feet, this move-in-ready home sits on a peaceful canal with 71 feet of direct frontage that flows straight out to beautiful Secord Lake. Step outside and enjoy the wrap-around deck—ideal for morning coffee, evening entertaining, or simply soaking in the water views. A set of stairs leads directly down to the water, where you’ll find dedicated dock space ready for your pontoon or speedboat. Whether you’re fishing, cruising, or just relaxing by the water, this location delivers year-round lake life. Additional features include: Attached garage for convenient parking 12x20 outbuilding perfect for storage, a workshop, or extra toys Spacious cement driveway Generous yard space for outdoor fun Located in a quiet, desirable area of Gladwin, this home gives you easy access to everything the lake lifestyle has to offer—boating, swimming, fishing, and unforgettable sunsets. Priced to sell and ready for its next chapter—schedule your private showing today and imagine waking up to water views every morning!
For sale
Price cut: $5K (7/20)
$254,900
47 W River Dr, Gladwin, MI 48624
3beds
1,693sqft
:
Get pre-qualified$1,641/mo
Single Family Residence
Built in 1987
0.4 Acres Lot
$-- Zestimate®
$151/sqft
$-- HOA
What's special
Wrap-around deckSpacious cement driveway
- 122 days |
- 1,267 |
- 51 |
Zillow last checked:
Listing updated:
Listed by:
Nick L McNamara 989-329-5821,
RE/MAX RIVERHAVEN--SS 989-426-9239
Source: MiRealSource,MLS#: 50202285 Originating MLS: Clare Gladwin Board of REALTORS
Originating MLS: Clare Gladwin Board of REALTORSFacts & features
Interior
Bedrooms & bathrooms
- Bedrooms: 3
- Bathrooms: 2
- Full bathrooms: 2
- Main level bathrooms: 2
- Main level bedrooms: 1
Bedroom 1
- Level: Main
- Area: 132
- Dimensions: 12 x 11
Bedroom 2
- Level: Upper
- Area: 165
- Dimensions: 11 x 15
Bedroom 3
- Level: Upper
- Area: 110
- Dimensions: 11 x 10
Bathroom 1
- Level: Main
- Area: 40
- Dimensions: 8 x 5
Bathroom 2
- Level: Main
- Area: 40
- Dimensions: 8 x 5
Dining room
- Level: Main
- Area: 90
- Dimensions: 10 x 9
Kitchen
- Level: Main
- Area: 90
- Dimensions: 10 x 9
Living room
- Level: Main
- Area: 238
- Dimensions: 17 x 14
Heating
- Forced Air, Natural Gas
Cooling
- Central Air
Appliances
- Included: Gas Water Heater
- Laundry: Main Level
Features
- Basement: Partially Finished,Concrete
- Has fireplace: No
Interior area
- Total structure area: 2,538
- Total interior livable area: 1,693 sqft
- Finished area above ground: 1,693
- Finished area below ground: 0
Property
Parking
- Total spaces: 2
- Parking features: 2 Spaces, Attached
- Attached garage spaces: 2
Features
- Levels: Two
- Stories: 2
- On waterfront: Yes
- Waterfront features: Dock/Pier Facility, Waterfront
- Body of water: Secord Lake
- Frontage length: 71
Lot
- Size: 0.4 Acres
- Dimensions: 207 x 71 x 199 x 82
Details
- Additional structures: Second Garage
- Parcel number: 13010500000300
- Special conditions: Private
Construction
Type & style
- Home type: SingleFamily
- Architectural style: Colonial
- Property subtype: Single Family Residence
Materials
- Vinyl Siding
- Foundation: Basement, Concrete Perimeter
Condition
- New construction: No
- Year built: 1987
Utilities & green energy
- Sewer: Septic Tank
- Water: Private Well
Community & HOA
Community
- Subdivision: M-30 Heights
HOA
- Has HOA: No
Location
- Region: Gladwin
Financial & listing details
- Price per square foot: $151/sqft
- Annual tax amount: $2,078
- Date on market: 3/23/2026
- Cumulative days on market: 123 days
- Listing agreement: Exclusive Right To Sell
- Listing terms: Cash,Conventional,FHA,VA Loan
- Road surface type: Paved
Estimated market value
Not available
Estimated sales range
Not available
$1,651/mo
Price history
| Date | Event | Price |
|---|---|---|
| 7/20/2026 | Price change | $254,900-1.9%$151/sqft |
Source:  MiRealSource #50202285 Report a problem MiRealSource #50202285 Report a problem | ||
| 7/9/2026 | Price change | $259,900-1.9%$154/sqft |
Source: MiRealSource #50202285 Report a problem | ||
| 5/30/2026 | Price change | $264,900-1.9%$156/sqft |
Source: MiRealSource #50202285 Report a problem | ||
| 4/21/2026 | Price change | $269,900-1.9%$159/sqft |
Source: MiRealSource #50202285 Report a problem | ||
| 3/23/2026 | Listed for sale | $275,000+72%$162/sqft |
Source: MiRealSource #50202285 Report a problem | ||
| 9/4/2019 | Listing removed | $159,900$94/sqft |
Source: Coldwell Banker Kigar #171555 Report a problem | ||
| 6/7/2019 | Price change | $159,900-4.8%$94/sqft |
Source: AYRE/RHINEHEART - BAY CITY #170747 Report a problem | ||
| 3/20/2019 | Listed for sale | $167,900+34.3%$99/sqft |
Source: AYRE/RHINEHEART - BAY CITY #170747 Report a problem | ||
| 9/10/2012 | Sold | $125,000$74/sqft |
Source: MiRealSource #41015699 Report a problem | ||
Public tax history
| Year | Property taxes | Tax assessment |
|---|---|---|
| 2025 | $696 +1.2% | $17,800 +1.1% |
| 2024 | $688 | $17,600 +15.8% |
| 2023 | -- | $15,200 +6.3% |
| 2022 | -- | $14,300 +13.5% |
| 2021 | -- | $12,600 +14.5% |
| 2020 | -- | $11,000 +23.6% |
| 2018 | -- | $8,900 +3.5% |
| 2017 | -- | $8,600 |
| 2016 | -- | $8,600 |
| 2015 | -- | -- |
| 2014 | -- | $6,200 -11.4% |
| 2011 | -- | $7,000 +6.1% |
| 2010 | -- | $6,600 |
Find assessor info on the county website
Monthly payment
Est. payment
Payment breakdown
Explore the cost of this home by adjusting the details. Changes won't be saved.Climate risks
Neighborhood: 48624
Nearby schools
GreatSchools rating
- NAGladwin Elementary SchoolGrades: PK-2Distance: 8.5 mi
- 6/10Gladwin Junior High SchoolGrades: 6-8Distance: 8.7 mi
- 9/10Gladwin High SchoolGrades: 9-12Distance: 8.4 mi
Schools provided by the listing agent
- District: Gladwin Community Schools
Source: MiRealSource. This data may not be complete. We recommend contacting the local school district to confirm school assignments for this home.
- $214,4003 bd2 ba1.2k sqft47 W River Dr, Gladwin, MI 48624Off Market

- $32,200-- bd-- ba-- sqft41 W River Dr, Gladwin, MI 48624Off Market
- $280,0003 bd3 ba1.6k sqft41 W River Dr, Gladwin, MI 48624Sold
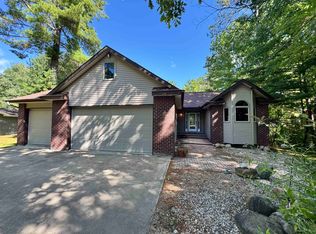
- $194,3003 bd2 ba1.2k sqft53 W River Dr, Gladwin, MI 48624Off Market
- $74,400-- bd-- ba-- sqft60 White Tail Trl, Gladwin, MI 48624Off Market
- $44,200-- bd-- ba-- sqft60 White Tail Trl, Gladwin, MI 48624Off Market
- $85,600-- bd-- ba-- sqft64 White Tail Trl, Gladwin, MI 48624Off Market
- $325,200-- bd-- ba-- sqft33 W River Dr, Gladwin, MI 48624Off Market
A local agent can set up tours, give advice and negotiate with sellers.
A local lender can help you make sure your offer is ready when you are.
Similar homes
- $239,8602 bd2 ba1.3k sqft5341 N M 30, Gladwin, MI 48624For Sale

 MLS ID #50215421, IVIE BAKER, Baker-Kehoe Realty LLC. MiRealSource
 - $269,9003 bd1 ba1k sqft3969 N West Branch Dr, Gladwin, MI 48624For Sale
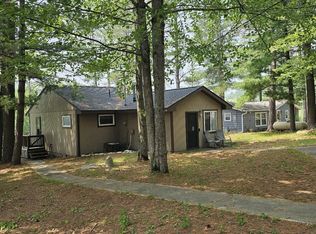 MLS ID #50211265, Jenna Ochab, LADY OF THE LAKES NORTH. MiRealSource
 - $275,0003 bd3 ba1.5k sqft5590 Linksview Way, Gladwin, MI 48624For Sale
 MLS ID #50215738, Christopher Parker, EXP Realty. MiRealSource
 - $222,5003 bd2 ba1.4k sqft1865 Bye Way, Gladwin, MI 48624For Sale
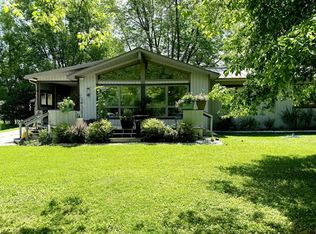 MLS ID #50213559, DEBORAH STOVER, RE/MAX RIVERHAVEN--SS. MiRealSource
 - $379,0003 bd3 ba2.2k sqft3870 N M 30, Gladwin, MI 48624For SaleMLS ID #50208696, DEBORAH STOVER, RE/MAX RIVERHAVEN--SS. MiRealSource
- $282,9003 bd3 ba1.4k sqft5700 Royal Ct, Gladwin, MI 48624For SaleMLS ID #50205001, Frank C Hillman, Sun Realty Group Inc. MiRealSource
- $235,0003 bd2 ba1.2k sqft3448 Clendening Rd, Gladwin, MI 48624For SaleMLS ID #50212366, Jennafer Tipton, Modern Realty. MiRealSource
- $239,9003 bd2 ba1.4k sqft993 Easton Rd, Gladwin, MI 48624For SaleMLS ID #50200267, IVIE BAKER, Baker-Kehoe Realty LLC. MiRealSource
- $254,9003 bd3 ba1.4k sqft2115 Drummond Rd, Alger, MI 48610For Sale
 MLS ID #201838743, Team Boyden, Real Broker LLC - Petoskey. WWMLS
 - $299,5003 bd2 ba2.1k sqft4911 Princess Way, Gladwin, MI 48624For SaleMLS ID #50211648, RYAN ROPP, SUGAR SPRINGS REAL ESTATE. MiRealSource
- $269,9003 bd1 ba1.2k sqft1681 E Pratt Lake Rd, Gladwin, MI 48624For SaleMLS ID #201840854, Lisa M Welke, Nexus Realty Group LLC. WWMLS
- $375,0003 bd2 ba1.3k sqft3615 Pinelands Rd, Gladwin, MI 48624For Sale
 MLS ID #20261030594, Cheryl Condron, Real Estate Unlimited, Inc. Realcomp II
 - $159,9004 bd3 ba1.9k sqft3748 Fitzwater Rd, Gladwin, MI 48624For SaleMLS ID #50191641, Julie Pellerito, Baker-Kehoe Realty LLC. MiRealSource
- $239,9003 bd1 ba1.3k sqft1517 S Whitney Rd, Beaverton, MI 48612For SaleMLS ID #50215628, Calyb A Shaw, Berkshire Hathaway HomeServices, Bay City. MiRealSource
- $299,0003 bd2 ba2k sqft3625 N Hoover Ave, Gladwin, MI 48624For SaleMLS ID #50215264, Connie J Allen, Century 21 Signature Realty - Bay City. MiRealSource
- $289,7002 bd2 ba1.6k sqft5073 Ruby Dr, Gladwin, MI 48624For SaleMLS ID #50208353, MARIETTA SPROTT, RE/MAX RIVER HAVEN. MiRealSource
- $329,9002 bd3 ba1.9k sqft600 Bushong Beach Dr, Gladwin, MI 48624For SaleMLS ID #201840111, Lisa M Welke, Nexus Realty Group LLC. WWMLS
- $149,9004 bd1 ba1.1k sqft528 Hilo Rd, Gladwin, MI 48624For SaleMLS ID #50215719, CARRIE HUCKINS, BETTER HOMES AND ACRES LLC. MiRealSource
- $154,9002 bd2 ba1.5k sqft4161 Pine St, Gladwin, MI 48624For SaleMLS ID #50206985, CAROLYN OCHAB, LADY OF THE LAKES NORTH. MiRealSource
- $209,3283 bd2 ba1.4k sqft1245 Chappel Valley Rd, Gladwin, MI 48624For SaleMLS ID #50211495, IVIE BAKER, Baker-Kehoe Realty LLC. MiRealSource
