Nicely situated on a corner double lot in a neighborhood setting, this 3-bedroom Front-to-Back Split Ranch offers a flexible layout and plenty of outdoor space. Recent improvements include a new roof, adding extra peace of mind for the next owner. A handy mudroom entrance adds everyday convenience. Hardwood floors run through most of the home, and the fireplaced living room provides a warm and inviting gathering space. The upper level features three bedrooms and a full bath. The lower level offers two additional rooms, along with a utility area providing direct walk-out access to the fenced backyard. Holbrook is now served by the new state-of-the-art Tri-Town Water Treatment Plant, designed to provide PFAS-compliant drinking water and meet current and future water-quality standards.
Pending
$479,900
47 W Shore Rd, Holbrook, MA 02343
3beds
1,400sqft
Single Family Residence
Built in 1963
10,002 Square Feet Lot
$490,100 Zestimate®
$343/sqft
$-- HOA
What's special
Corner double lotPlenty of outdoor spaceHandy mudroom entranceFenced backyard
- 23 days
- 1,075
- 46
Zillow last checked:
Listing updated:
Listed by:
Butch Wilson 781-910-1826,
Trufant Real Estate 781-878-2478
Source: MLS PIN,MLS#: 73568361
Facts & features
Interior
Bedrooms & bathrooms
- Bedrooms: 3
- Bathrooms: 1
- Full bathrooms: 1
Primary bedroom
- Features: Flooring - Hardwood
- Level: Second
- Area: 132.31
- Dimensions: 10.1 x 13.1
Bedroom 2
- Features: Flooring - Hardwood
- Level: Second
- Area: 89.89
- Dimensions: 8.9 x 10.1
Bedroom 3
- Features: Flooring - Hardwood
- Level: Second
- Area: 111.1
- Dimensions: 11 x 10.1
Bathroom 1
- Features: Flooring - Stone/Ceramic Tile
- Level: Second
- Area: 29.18
- Dimensions: 7.1 x 4.11
Dining room
- Features: Flooring - Hardwood
- Level: First
- Area: 71.76
- Dimensions: 7.8 x 9.2
Kitchen
- Features: Flooring - Vinyl
- Level: First
- Area: 125.44
- Dimensions: 11.2 x 11.2
Living room
- Features: Flooring - Hardwood
- Level: First
- Area: 179.81
- Dimensions: 15.11 x 11.9
Heating
- Forced Air, Oil
Cooling
- None
Appliances
- Included: Electric Water Heater, Water Heater, Oven, Dishwasher, Range
- Laundry: In Basement, Electric Dryer Hookup, Washer Hookup
Features
- Play Room, Den
- Flooring: Tile, Hardwood
- Basement: Partially Finished,Walk-Out Access
- Number of fireplaces: 1
- Fireplace features: Living Room
Interior area
- Total structure area: 1,400
- Total interior livable area: 1,400 sqft
- Finished area above ground: 1,041
- Finished area below ground: 359
Property
Parking
- Total spaces: 4
- Parking features: Off Street
- Uncovered spaces: 4
Features
- Levels: Front to Back Split
- Exterior features: Rain Gutters
- Fencing: Fenced/Enclosed
Lot
- Size: 10,002 Square Feet
- Features: Corner Lot
Details
- Parcel number: M:0033 B:0092 L:0000,107650
- Zoning: R3
Construction
Type & style
- Home type: SingleFamily
- Property subtype: Single Family Residence
Materials
- Frame
- Foundation: Concrete Perimeter
- Roof: Shingle
Condition
- Year built: 1963
Utilities & green energy
- Electric: Circuit Breakers, 100 Amp Service
- Sewer: Public Sewer
- Water: Public
- Utilities for property: for Electric Range, for Electric Dryer, Washer Hookup
Community & HOA
HOA
- Has HOA: No
Location
- Region: Holbrook
Financial & listing details
- Price per square foot: $343/sqft
- Tax assessed value: $311,400
- Annual tax amount: $3,771
- Date on market: 8/25/2026
- Road surface type: Paved
Estimated market value
$490,100
$466,000 - $515,000
$3,204/mo
Price history
| Date | Event | Price |
|---|---|---|
| 9/2/2026 | Pending sale | $479,900$343/sqft |
Source: MLS PIN #73568361 Report a problem | ||
| 8/26/2026 | Listed for sale | $479,900$343/sqft |
Source: MLS PIN #73568361 Report a problem | ||
Public tax history
| Year | Property taxes | Tax assessment |
|---|---|---|
| 2025 | $3,685 -0.4% | $279,600 +1.5% |
| 2024 | $3,701 -6% | $275,400 +7.6% |
| 2023 | $3,936 +8.9% | $255,900 +16.7% |
| 2022 | $3,615 +1.8% | $219,200 +6.3% |
| 2021 | $3,552 -3.8% | $206,300 +2.7% |
| 2020 | $3,691 +1.1% | $200,900 +7.1% |
| 2019 | $3,651 -1% | $187,600 +5.2% |
| 2018 | $3,688 +4.9% | $178,400 +6% |
| 2017 | $3,517 +9.3% | $168,300 +2.7% |
| 2016 | $3,217 +6.5% | $163,800 +3.5% |
| 2015 | $3,020 +3.6% | $158,300 +1.9% |
| 2014 | $2,915 +3.7% | $155,300 |
| 2013 | $2,812 -21.6% | $155,300 -21.2% |
| 2012 | $3,587 +4.9% | $197,000 |
| 2011 | $3,420 +5.1% | $197,000 -4.4% |
| 2010 | $3,255 +1% | $206,000 -10.1% |
| 2009 | $3,223 +5.2% | $229,200 -7.1% |
| 2008 | $3,064 +1.6% | $246,700 -4.3% |
| 2007 | $3,016 +9.9% | $257,800 +7.9% |
| 2006 | $2,744 -6.2% | $239,000 +6.6% |
| 2005 | $2,925 +9.2% | $224,300 +19.1% |
| 2004 | $2,679 +17.2% | $188,400 +25.3% |
| 2003 | $2,285 +13.8% | $150,400 +24% |
| 2001 | $2,008 +27% | $121,300 +33.6% |
| 1996 | $1,581 | $90,800 |
Find assessor info on the county website
Monthly payment
Est. payment
Payment breakdown
Explore the cost of this home by adjusting the details. Changes won't be saved.Climate risks
Neighborhood: 02343
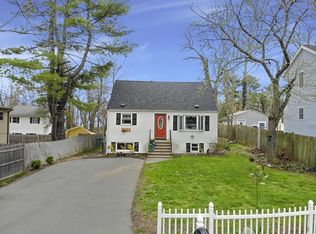
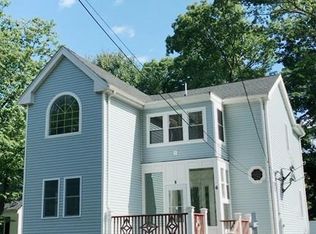
Similar homes
- $524,0004 bd1 ba1.3k sqft76 E Shore Rd, Holbrook, MA 02343For Sale
 MLS ID #73578119, Reserve Team, Reference Real Estate. MLS PIN
 - $499,9003 bd1 ba1.1k sqft156 Boundary St, Brockton, MA 02302For Sale
 MLS ID #73578402, Reece Freeman, Berkshire Hathaway HomeServices Commonwealth Real Estate. MLS PIN
 - $474,9993 bd2 ba1.5k sqft223 Elsie Rd, Brockton, MA 02302For Sale
 MLS ID #73569768, Jeff Grand, Centre Realty Group. MLS PIN
 - $499,9002 bd1 ba940 sqft10 Hayward St, Randolph, MA 02368For Sale
 MLS ID #73575940, The Jowdy Group, RE/MAX Distinct Advantage. MLS PIN
