Welcome to 47 W Tallowberry, your chance to get into one of The Woodlands prized neighborhoods.
Nestled in one of the most sought-after communities with highly rated schools, this home offers more than just a place to live… it offers a lifestyle. From evening walks to bike rides, the neighborhood park just a few houses down makes it easy to create the kind of memories that last a lifetime.
Whether it’s family dinners, holiday mornings, or kids playing outside with neighbors, this is the kind of home where life happens beautifully.
Homes in The Woodlands don’t stay available for long, come see why so many people dream of calling this community home.
Pending
$449,000
47 W Tallowberry Dr, Spring, TX 77381
4beds
2,728sqft
Single Family Residence
Built in 1993
6,882 Square Feet Lot
$436,400 Zestimate®
$165/sqft
$-- HOA
What's special
- 51 days
- 207
- 30
Zillow last checked:
Listing updated:
Listed by:
Daniel Leger TREC #0756775 720-220-4809,
Texas Real Properties
Source: HAR,MLS#: 66414339
Facts & features
Interior
Bedrooms & bathrooms
- Bedrooms: 4
- Bathrooms: 3
- Full bathrooms: 2
- 1/2 bathrooms: 1
Primary bedroom
- Level: First
- Area: 210
- Dimensions: 15 x 14
Bedroom
- Level: Second
- Area: 144
- Dimensions: 12 x 12
Bedroom
- Level: Second
- Area: 132
- Dimensions: 12 x 11
Bedroom
- Level: Second
- Area: 132
- Dimensions: 12 x 11
Breakfast
- Level: First
- Area: 110
- Dimensions: 11 x 10
Dining room
- Level: First
- Area: 110
- Dimensions: 10 x 11
Family room
- Level: First
- Area: 255
- Dimensions: 17 x 15
Kitchen
- Level: First
- Area: 140
- Dimensions: 14 x 10
Living room
- Level: First
- Area: 210
- Dimensions: 15 x 14
Utility room
- Level: Second
- Area: 144
- Dimensions: 12 x 12
Heating
- Natural Gas
Cooling
- Electric
Appliances
- Included: Disposal, Electric Oven, Microwave, Electric Cooktop, Dishwasher
- Laundry: Electric Dryer Hookup, Gas Dryer Hookup, Washer Hookup
Features
- Atrium, Balcony, Crown Molding, Formal Entry/Foyer, High Ceilings, Primary Bed - 1st Floor
- Flooring: Carpet, Travertine
- Number of fireplaces: 1
- Fireplace features: Gas Log
Interior area
- Total structure area: 2,728
- Total interior livable area: 2,728 sqft
Property
Parking
- Total spaces: 2
- Parking features: Attached
- Attached garage spaces: 2
Features
- Stories: 2
- Fencing: Back Yard
Lot
- Size: 6,882 Square Feet
- Features: Back Yard, Greenbelt, 0 Up To 1/4 Acre
Details
- Parcel number: 193095
Construction
Type & style
- Home type: SingleFamily
- Architectural style: Contemporary
- Property subtype: Single Family Residence
Materials
- Aluminum Siding, Brick, Cement Siding, Stone, Wood Siding
- Foundation: Slab
- Roof: Composition
Condition
- New construction: No
- Year built: 1993
Utilities & green energy
- Sewer: Public Sewer
- Water: Water District
Community & HOA
Community
- Subdivision: Wdlnds Village Panther Ck 07
Location
- Region: Spring
Financial & listing details
- Price per square foot: $165/sqft
- Tax assessed value: $454,034
- Annual tax amount: $5,377
- Date on market: 8/5/2026
- Listing terms: Cash,Conventional,FHA,VA Loan
- Ownership: Full Ownership
Estimated market value
$436,400
$415,000 - $458,000
$3,042/mo
Price history
| Date | Event | Price |
|---|---|---|
| 9/8/2026 | Pending sale | $449,000$165/sqft |
Source:  HAR #66414339 Report a problem HAR #66414339 Report a problem | ||
| 8/5/2026 | Listed for sale | $449,000-4.3%$165/sqft |
Source: HAR #66414339 Report a problem | ||
| 7/18/2026 | Listing removed | $469,000$172/sqft |
Source: HAR #66414339 Report a problem | ||
| 6/11/2026 | Price change | $469,000-6%$172/sqft |
Source: HAR #66414339 Report a problem | ||
| 5/13/2026 | Listed for sale | $499,000+16%$183/sqft |
Source: HAR #66414339 Report a problem | ||
| 12/23/2023 | Listing removed | -- |
Source: HAR #83141341 Report a problem | ||
| 12/1/2023 | Pending sale | $430,000$158/sqft |
Source: HAR #83141341 Report a problem | ||
| 11/9/2023 | Price change | $430,000-10.4%$158/sqft |
Source: HAR #83141341 Report a problem | ||
| 10/19/2023 | Listed for sale | $480,000+65.8%$176/sqft |
Source: HAR #83141341 Report a problem | ||
| 1/26/2021 | Listing removed | -- |
Source: HAR #50344906 Report a problem | ||
| 12/23/2020 | Pending sale | $289,500$106/sqft |
Source: HAR #50344906 Report a problem | ||
| 9/4/2020 | Price change | $289,500-0.2%$106/sqft |
Source: Connect Realty #50344906 Report a problem | ||
| 8/7/2020 | Listed for sale | $290,000$106/sqft |
Source: Connect Realty #3528346 Report a problem | ||
| 7/30/2020 | Pending sale | $290,000$106/sqft |
Source: Connect Realty #3528346 Report a problem | ||
| 7/30/2020 | Listed for sale | $290,000$106/sqft |
Source: Connect Realty #3528346 Report a problem | ||
| 7/21/2020 | Pending sale | $290,000$106/sqft |
Source: Connect Realty #3528346 Report a problem | ||
| 6/30/2020 | Price change | $290,000-1.7%$106/sqft |
Source: Connect Realty #3528346 Report a problem | ||
| 5/2/2020 | Price change | $295,000-6.3%$108/sqft |
Source: Connect Realty #77800081 Report a problem | ||
| 2/11/2020 | Price change | $315,000-4.3%$115/sqft |
Source: Connect Realty #77800081 Report a problem | ||
| 10/15/2019 | Listed for sale | $329,000-2.9%$121/sqft |
Source: Connect Realty #77800081 Report a problem | ||
| 9/1/2019 | Listing removed | $339,000$124/sqft |
Source: Connect Realty #60594149 Report a problem | ||
| 6/26/2019 | Price change | $339,000-4.2%$124/sqft |
Source: Connect Realty #60594149 Report a problem | ||
| 5/3/2019 | Listed for sale | $354,000$130/sqft |
Source: Connect Realty #60594149 Report a problem | ||
| 6/1/2014 | Listing removed | $2,000$1/sqft |
Source: Connect Realty.com #32145883 Report a problem | ||
| 4/27/2014 | Listed for rent | $2,000$1/sqft |
Source: Connect Realty.com #32145883 Report a problem | ||
Public tax history
| Year | Property taxes | Tax assessment |
|---|---|---|
| 2025 | $5,377 +4.1% | $431,885 +10% |
| 2024 | $5,167 +11.9% | $392,623 +10% |
| 2023 | $4,616 | $356,930 0% |
| 2022 | -- | $357,050 +33.7% |
| 2021 | $1,790 +6.4% | $267,100 +0.7% |
| 2020 | $1,681 -0.4% | $265,290 -0.6% |
| 2019 | $1,688 -61.1% | $266,890 +9.6% |
| 2018 | $4,344 +119.6% | $243,520 -4.2% |
| 2017 | $1,979 -5.8% | $254,080 +1.3% |
| 2016 | $2,101 +1.2% | $250,830 +10% |
| 2015 | $2,075 | $228,030 +10% |
| 2014 | $2,075 | $207,300 +10% |
| 2013 | -- | $188,450 +7.5% |
| 2012 | -- | $175,230 +10% |
| 2011 | -- | $159,300 +9.3% |
| 2010 | -- | $145,770 |
| 2009 | -- | $145,770 +0.2% |
| 2008 | -- | $145,460 +10% |
| 2007 | -- | $132,240 +8.1% |
| 2006 | -- | $122,330 -4.8% |
| 2005 | -- | $128,460 +11.1% |
| 2004 | -- | $115,620 |
| 2003 | -- | $115,620 |
| 2002 | -- | $115,620 |
| 2001 | -- | $115,620 |
Find assessor info on the county website
Monthly payment
Est. payment
Payment breakdown
Explore the cost of this home by adjusting the details. Changes won't be saved.Climate risks
Neighborhood: Panther Creek
Nearby schools
Schools provided by the listing agent
- Elementary: Glen Loch Elementary School
- Middle: Mccullough Junior High School
- High: The Woodlands High School
Source: HAR. This data may not be complete. We recommend contacting the local school district to confirm school assignments for this home.
Similar homes
- $475,0004 bd3 ba2.1k sqft26 Twisted Birch Place Ct, Spring, TX 77381For Sale
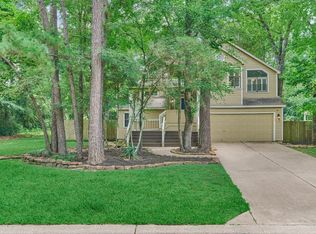 MLS ID #10596214, Teresa Sartin, Keller Williams Realty The Woodlands. HAR
 - $455,0004 bd4 ba3.3k sqft24811 Corbin Gate Dr, Spring, TX 77389For Sale
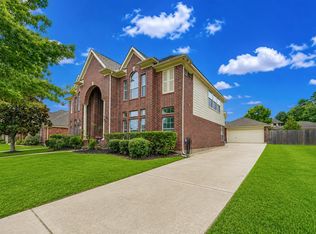 MLS ID #84501453, Victor Correa, Texas Ally Real Estate Group, LLC. HAR
 - $510,0003 bd2 ba2k sqft116 N Acacia Park Cir, Spring, TX 77382For Sale
 MLS ID #73636128, Kimberly Richardson, Woodlands Realty, LLC. HAR
 - $395,0004 bd4 ba2.5k sqft407 Champion Lake Dr, Spring, TX 77380For Sale
 MLS ID #10138468, Kristin Carter, Kelsey Casey Properties. HAR
