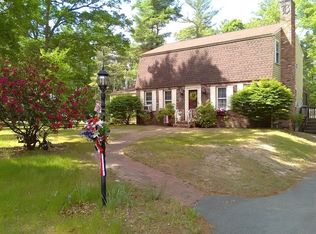
Welcome home to a place where every day feels like a getaway. Tucked into a peaceful natural setting, this one-of-a-kind property offers the perfect blend of warmth, character, and privacy. Soaring cathedral ceilings, sun-filled skylights, exposed post-and-beam architecture, and a dramatic stone fireplace create an unforgettable first impression. The open-concept design is ideal for gathering and entertaining, while the three-season porch provides a tranquil space to enjoy morning coffee and views of the surrounding nature. Upstairs, the private primary suite offers generous closet space and a spacious bath. The walk-out lower level features a cozy family room with a fireplace and direct access to the backyard. Outside, enjoy your own private oasis with an in-ground pool and beach rights to Silvershell Beach in Marion. Conveniently located near shopping, dining, Route 195, and area beaches, this exceptional property offers the lifestyle you've been dreaming of.
Sold for $685,000
$685,000
47 Walnut Plain Rd, Rochester, MA 02770
3beds
2,268sqft
Single Family Residence
Built in 1975
1.15 Acres Lot
$685,500 Zestimate®
$302/sqft
$3,736 Estimated rent
Home value
$685,500
$638,000 - $733,000
$3,736/mo
Zestimate® history
Owner options
List your home for rent
$3,736/mo
Rent Zestimate®
Find your next renter with Zillow Rental Manager. Plus, with online applications, you can quickly screen prospective tenants – for free.
$3,736/mo
Rent Zestimate®
Refinance and save
$4,513/mo
Est. payment
Refinancing to a lower rate could help reduce your monthly payments and save thousands over the life of the loan.
$4,513/mo
Est. payment
Explore your selling options
Work with a Zillow partner agent
Leverage their expertise and Zillow's premium Showcase listings to get your home seen by more buyers.
Get startedList with your own agent
Get your home in front of millions of buyers by listing it on Zillow.
Learn how to do itSell it yourself
Take full control of how buyers see your home on Zillow by listing For Sale by Owner (FSBO).
List your homeWhat's special
Dramatic stone fireplaceThree-season porchCozy family roomOpen-concept designExposed post-and-beam architectureGenerous closet spacePrivate primary suite
Zillow last checked:
Listing updated:
Listed by:
Michelle Humphrey 774-271-0296,
Coldwell Banker Realty - Marion 508-748-3044
Bought with:
Jessica Andrade
RE/MAX River's Edge
Source: MLS PIN,MLS#: 73530025
Facts & features
Interior
Bedrooms & bathrooms
- Bedrooms: 3
- Bathrooms: 2
- Full bathrooms: 2
Heating
- Forced Air, Oil
Cooling
- Window Unit(s)
Appliances
- Included: Range, Dishwasher, Refrigerator
- Laundry: Electric Dryer Hookup, Washer Hookup
Features
- Internet Available - Unknown
- Flooring: Tile
- Windows: Insulated Windows
- Basement: Full,Walk-Out Access,Interior Entry
- Number of fireplaces: 1
Interior area
- Total structure area: 2,268
- Total interior livable area: 2,268 sqft
- Finished area above ground: 1,764
- Finished area below ground: 504
Property
Parking
- Total spaces: 10
- Parking features: Detached, Paved Drive, Paved
- Garage spaces: 2
- Uncovered spaces: 8
Features
- Patio & porch: Porch, Patio
- Exterior features: Porch, Patio, Pool - Inground, Storage
- Has private pool: Yes
- Pool features: In Ground
- Waterfront features: Bay, Harbor, Lake/Pond, Ocean
Lot
- Size: 1.15 Acres
- Features: Wooded, Level
Details
- Parcel number: M:8 L:15G,3467255
- Zoning: A/R
Construction
Type & style
- Home type: SingleFamily
- Architectural style: Cape,Contemporary
- Property subtype: Single Family Residence
Materials
- Frame
- Foundation: Concrete Perimeter
- Roof: Shingle
Condition
- Year built: 1975
Utilities & green energy
- Electric: 100 Amp Service
- Sewer: Inspection Required for Sale
- Water: Private
- Utilities for property: for Electric Range, for Electric Dryer, Washer Hookup
Community & HOA
Community
- Features: Shopping, Pool, Tennis Court(s), Park, Walk/Jog Trails, Stable(s), Golf, Medical Facility, Laundromat, Bike Path, Conservation Area, Highway Access, House of Worship, Marina, Private School, Public School, T-Station
HOA
- Has HOA: No
Location
- Region: Rochester
Financial & listing details
- Price per square foot: $302/sqft
- Tax assessed value: $573,200
- Annual tax amount: $6,202
- Date on market: 6/30/2026
- Listing terms: Contract
Price history
| Date | Event | Price |
|---|---|---|
| 7/30/2026 | Sold | $685,000-2.1%$302/sqft |
Source: MLS PIN #73530025 Report a problem | ||
| 7/4/2026 | Pending sale | $699,900$309/sqft |
Source: MLS PIN #73530025 Report a problem | ||
| 6/20/2026 | Contingent | $699,900$309/sqft |
Source: MLS PIN #73530025 Report a problem | ||
| 6/4/2026 | Listed for sale | $699,900+45.8%$309/sqft |
Source: MLS PIN #73530025 Report a problem | ||
| 7/11/2020 | Listing removed | $479,900$212/sqft |
Source: Conway - Mattapoisett #72678259 Report a problem | ||
| 7/2/2020 | Listed for sale | $479,900$212/sqft |
Source: Conway - Mattapoisett #72678259 Report a problem | ||
| 7/2/2020 | Pending sale | $479,900$212/sqft |
Source: Conway - Mattapoisett #72678259 Report a problem | ||
| 6/22/2020 | Listed for sale | $479,900+6.6%$212/sqft |
Source: Conway - Mattapoisett #72678259 Report a problem | ||
| 3/28/2006 | Sold | $450,000$198/sqft |
Source: Public Record Report a problem | ||
Public tax history
| Year | Property taxes | Tax assessment |
|---|---|---|
| 2025 | $6,202 +1.7% | $573,200 +4% |
| 2024 | $6,097 +3.6% | $551,300 +11.2% |
| 2023 | $5,885 +4.1% | $495,800 +17.3% |
| 2022 | $5,651 | $422,700 |
| 2021 | $5,651 +6.6% | $422,700 +7.5% |
| 2020 | $5,300 +0.7% | $393,200 +4.6% |
| 2019 | $5,264 +7.1% | $376,000 +8% |
| 2018 | $4,915 +4.8% | $348,300 +6.9% |
| 2017 | $4,690 +2.7% | $325,900 0% |
| 2016 | $4,567 +2.5% | $326,000 +2.9% |
| 2015 | $4,457 +0.9% | $316,800 -0.7% |
| 2014 | $4,418 +4.3% | $319,000 +0% |
| 2013 | $4,235 +7.1% | $318,900 +3.3% |
| 2012 | $3,953 +2.1% | $308,800 -4.2% |
| 2011 | $3,873 +10.9% | $322,200 -0.4% |
| 2010 | $3,492 +2.5% | $323,600 -10.5% |
| 2009 | $3,407 +0.1% | $361,700 -4.1% |
| 2008 | $3,405 +1.3% | $377,100 +0.5% |
| 2007 | $3,362 +7.5% | $375,200 +18.5% |
| 2006 | $3,128 +7.3% | $316,600 |
| 2005 | $2,916 +2.2% | $316,600 +57.1% |
| 2004 | $2,853 +5.4% | $201,500 |
| 2003 | $2,708 +8.1% | $201,500 +14.7% |
| 2001 | $2,505 +7.2% | $175,700 |
| 2000 | $2,337 | $175,700 |
Find assessor info on the county website
Neighborhood: 02770
Nearby homes
- $649,9003 bd2 ba2k sqft41 Walnut Plain Rd, Rochester, MA 02770Off Market
- $761,0003 bd2 ba2k sqft44 Walnut Plain Rd, Rochester, MA 02770Off Market
- $624,8003 bd2 ba1k sqft35 Walnut Plain Rd, Rochester, MA 02770Off Market
- $527,2002 bd1 ba1.3k sqft31 Walnut Plain Rd, Rochester, MA 02770Off Market
- $561,9003 bd1 ba1.4k sqft53 Walnut Plain Rd, Rochester, MA 02770Off Market
- $174,400-- bd-- ba-- sqft44 Walnut Plain Rd, Rochester, MA 02770Off Market
- $784,3003 bd2 ba2.3k sqft26 Walnut Plain Rd, Rochester, MA 02770Off Market
- $556,3003 bd1 ba1.3k sqft25 Walnut Plain Rd, Rochester, MA 02770Off Market
Nearby schools
GreatSchools rating
- 6/10Rochester Memorial SchoolGrades: PK-6Distance: 3 mi
- 5/10Old Rochester Regional Jr High SchoolGrades: 7-8Distance: 4.7 mi
- 8/10Old Rochester Regional High SchoolGrades: 9-12Distance: 4.6 mi
Schools provided by the listing agent
- Elementary: Memorial
- Middle: Orrjhs
- High: Orr
Source: MLS PIN. This data may not be complete. We recommend contacting the local school district to confirm school assignments for this home.
Get a cash offer in 3 minutes
Find out how much your home could sell for in as little as 3 minutes with a no-obligation cash offer.
Estimated market value
$685,500
Get a cash offer in 3 minutes
Find out how much your home could sell for in as little as 3 minutes with a no-obligation cash offer.
Estimated market value
$685,500
- Massachusetts
- Plymouth County
- Rochester
- 02770
- 47 Walnut Plain Rd
