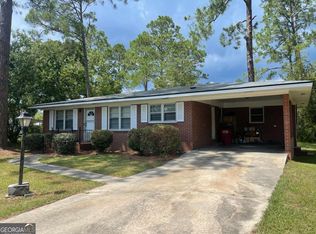
Welcome to this charming single-family home nestled in the heart of Mc Rae, Georgia! Built in 2008, this well-maintained residence offers an inviting floor plan featuring 3 spacious bedrooms and 2 full bathrooms, perfect for comfortable everyday living. With 1,215 square feet of living space and a generous 0.46-acre lot, this property provides both indoor comfort and outdoor space for relaxation and recreation. The home features central cooling and forced-air heating, making it comfortable year-round. An attached kitchen includes essential appliances, while the open living and dining areas offer flexible space for gatherings and family time. Practical finishes and thoughtful design elements make this an ideal home for first-time buyers, growing families, or investors seeking rental opportunity. Enjoy a peaceful neighborhood setting on Walnut Street with convenient access to community amenities, schools, and local services.
Active
$124,990
47 Walnut St, Mc Rae, GA 31055
3beds
1,215sqft
Single Family Residence
Built in 2008
0.46 Acres Lot
$115,400 Zestimate®
$103/sqft
$-- HOA
What's special
Forced-air heatingCentral cooling
- 60 days
- 288
- 17
Zillow last checked:
Listing updated:
Listed by:
Scott W Fader 888-227-1009,
Joseph Walter Realty, LLC
Source: GAMLS,MLS#: 10807820
Facts & features
Interior
Bedrooms & bathrooms
- Bedrooms: 3
- Bathrooms: 2
- Full bathrooms: 2
- Main level bathrooms: 2
- Main level bedrooms: 3
Rooms
- Room types: Other
Heating
- Forced Air
Cooling
- Ceiling Fan(s), Central Air
Appliances
- Included: Dishwasher
- Laundry: Laundry Closet
Features
- Double Vanity
- Flooring: Carpet, Laminate
- Basement: None
- Has fireplace: No
Interior area
- Total structure area: 1,215
- Total interior livable area: 1,215 sqft
- Finished area above ground: 1,215
- Finished area below ground: 0
Property
Parking
- Parking features: Off Street
Features
- Levels: One
- Stories: 1
Lot
- Size: 0.46 Acres
- Features: Level
Details
- Parcel number: MC2800 045
Construction
Type & style
- Home type: SingleFamily
- Architectural style: Ranch
- Property subtype: Single Family Residence
Materials
- Vinyl Siding
- Roof: Composition
Condition
- Resale
- New construction: No
- Year built: 2008
Utilities & green energy
- Sewer: Public Sewer
- Water: Public
- Utilities for property: Electricity Available
Community & HOA
Community
- Features: None
- Subdivision: Flanders Brothers Subdivision
HOA
- Has HOA: No
- Services included: None
Location
- Region: Mc Rae
Financial & listing details
- Price per square foot: $103/sqft
- Tax assessed value: $132,523
- Annual tax amount: $2,095
- Date on market: 7/17/2026
- Cumulative days on market: 60 days
- Listing agreement: Exclusive Agency
- Listing terms: Cash,Conventional,FHA
- Electric utility on property: Yes
Estimated market value
$115,400
$108,000 - $121,000
$1,434/mo
Price history
| Date | Event | Price |
|---|---|---|
| 7/17/2026 | Listed for sale | $124,990+4.2%$103/sqft |
Source:  GAMLS #10807820 Report a problem GAMLS #10807820 Report a problem | ||
| 4/4/2026 | Listing removed | $119,900$99/sqft |
Source: GAMLS #10694524 Report a problem | ||
| 2/19/2026 | Listed for sale | $119,900+7.1%$99/sqft |
Source: GAMLS #10694524 Report a problem | ||
| 4/11/2012 | Listing removed | $112,000$92/sqft |
Source: Routh Realtors, LLC #11592 Report a problem | ||
| 1/21/2012 | Listed for sale | $112,000+31.8%$92/sqft |
Source: Routh Realtors, LLC #11592 Report a problem | ||
| 8/15/2008 | Sold | $85,000$70/sqft |
Source: Public Record Report a problem | ||
Public tax history
| Year | Property taxes | Tax assessment |
|---|---|---|
| 2025 | $2,095 +9.5% | $53,009 +9.5% |
| 2024 | $1,914 +2.7% | $48,416 +4.9% |
| 2023 | $1,863 -0.2% | $46,153 |
| 2022 | $1,868 +45.6% | $46,153 +51.5% |
| 2021 | $1,282 +11.9% | $30,466 +14.1% |
| 2020 | $1,146 -0.5% | $26,708 |
| 2019 | $1,151 +0.4% | $26,708 |
| 2018 | $1,146 -1.3% | $26,708 -1.6% |
| 2017 | $1,161 | $27,137 |
| 2016 | -- | $27,137 |
| 2015 | -- | $27,137 -2.7% |
| 2014 | -- | $27,876 +0% |
| 2013 | -- | $27,875 |
| 2012 | -- | -- |
| 2011 | -- | -- |
| 2010 | -- | -- |
| 2009 | -- | -- |
Find assessor info on the county website
Monthly payment
Est. payment
Payment breakdown
Explore the cost of this home by adjusting the details. Changes won't be saved.Climate risks
Neighborhood: 31055
Nearby schools
Schools provided by the listing agent
- Elementary: Telfair
- Middle: Telfair
- High: Telfair
Source: GAMLS. This data may not be complete. We recommend contacting the local school district to confirm school assignments for this home.
Similar homes
- $139,9003 bd1 ba1k sqft36 Strozier St, Mc Rae, GA 31055Active

 MLS ID #10831781, Susan M Evans, Susan Evans Realty LLC. GAMLS
 - $149,0002 bd1 ba1.2k sqft141 S 1st Ave, Mc Rae Helena, GA 31055ActiveMLS ID #10831602, Susan M Evans, Susan Evans Realty LLC. GAMLS
- $105,0002 bd2 ba1.1k sqft27 E Bruce St, Mc Rae, GA 31055Active
 MLS ID #10576400, William W Routh III, Routh Realtors, LLC. GAMLS
 - $149,0002 bd2 ba1.1k sqft10 W Graham St, Mc Rae, GA 31055Active
 MLS ID #10809492, Kristen Holland, Susan Evans Realty LLC. GAMLS
 - $124,0003 bd2 ba1.3k sqft5533 Russell Ave, Eastman, GA 31023ActiveMLS ID #10708349, Lynn Davies, Destination Realty. GAMLS
- $140,0003 bd2 ba1.3k sqft5545 Bacon Ave, Eastman, GA 31023ActiveMLS ID #10763050, Gabriela Elizabeth Martinez Perez, Good Thing Realty. GAMLS
- $145,0003 bd2 ba1.4k sqft150 Wp Lowery Rd, Eastman, GA 31023ActiveMLS ID #10700901, Tonya L Brown, Destination Realty. GAMLS
- $139,9003 bd2 ba1.1k sqft141 Shady Oaks Rd, Eastman, GA 31023ActiveMLS ID #10697645, Tonya L Brown, Destination Realty. GAMLS
- $139,0003 bd2 ba1.6k sqft70 Shady Oaks Rd, Eastman, GA 31023ActiveMLS ID #10817592, Tonya L Brown, Destination Realty. GAMLS
- $140,0002 bd1 ba1k sqft5506 Bacon Ave, Eastman, GA 31023ActiveMLS ID #10767126, Tonya L Brown, Destination Realty. GAMLS
- $175,0003 bd2 ba1.3k sqft85 Shady Oaks Rd, Eastman, GA 31023ActiveMLS ID #10826838, Tonya L Brown, Destination Realty. GAMLS
- $168,0003 bd2 ba1.7k sqft5540 Bacon Ave, Eastman, GA 31023ActiveMLS ID #10834950, Jeff Turkett, Susan Evans Realty LLC. GAMLS
