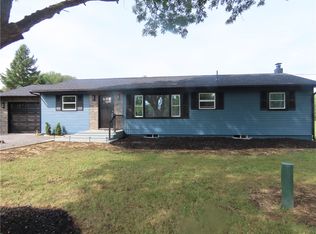
Welcome to 47 N Walnut Street! Looking for a 3 bedroom, 2 full bathroom with 2 car garage and large back yard? This is it! The primary bedroom has an ensuite with a second full bathroom available as well. Enjoy movie night, your favorite sports games, holidays and special occasions in the large family room. The kitchen and dining room offer plenty of space to have meals together. Hosting a party? The sliding doors allow easy access to bring food and drinks to the patio where the hot tub and gazebo are. The gazebo has electric and fans for those warm summer days. Enjoy the built in swing and fire pit area under the stars! Need space for gardens? Practicing sports? A Pool? This is the backyard you want! The shed and 2 car garage offer storage options for all your 'stuff'. The garage has electric and built-in storage shelves also. The concrete driveway is easy to maintain and the fence provides the right amount of privacy. This home was completely rebuilt from the basement up in 2012 and has been well maintained! The basement is dry and offers additional storage space. The furnace is 5 years old, roof about 14 years old and it has a combination boiler/hot water on demand. Schedule your showing today!
Pending
$249,000
47 Walnut St N, Waterloo, NY 13165
3beds
1,488sqft
Single Family Residence
Built in 1910
0.46 Acres Lot
$-- Zestimate®
$167/sqft
$-- HOA
What's special
Large family room
- 67 days
- 36
- 1
Zillow last checked:
Listing updated:
Listed by:
Howard Hanna 585-398-2140,
Kristin R. Fay 585-396-5282
Source: NYSAMLSs,MLS#: R1693814 Originating MLS: Rochester
Originating MLS: RochesterFacts & features
Interior
Bedrooms & bathrooms
- Bedrooms: 3
- Bathrooms: 2
- Full bathrooms: 2
Heating
- Gas, Hot Water
Appliances
- Included: Dryer, Electric Oven, Electric Range, Gas Water Heater, Microwave, Refrigerator, Tankless Water Heater, Washer
- Laundry: In Basement
Features
- Ceiling Fan(s), Eat-in Kitchen, Hot Tub/Spa, Kitchen Island, Sliding Glass Door(s), Bath in Primary Bedroom
- Flooring: Carpet, Luxury Vinyl, Varies
- Doors: Sliding Doors
- Basement: Full,Sump Pump
- Has fireplace: No
Interior area
- Total structure area: 1,488
- Total interior livable area: 1,488 sqft
Property
Parking
- Total spaces: 2
- Parking features: Detached, Garage
- Garage spaces: 2
Features
- Levels: Two
- Stories: 2
- Patio & porch: Patio
- Exterior features: Concrete Driveway, Enclosed Porch, Hot Tub/Spa, Porch, Patio
- Has spa: Yes
- Spa features: Hot Tub
Lot
- Size: 0.46 Acres
- Dimensions: 60 x 335
- Features: Rectangular, Rectangular Lot, Residential Lot
Details
- Additional structures: Gazebo, Shed(s), Storage
- Parcel number: 45380100400000010710000000
- Special conditions: Standard
Construction
Type & style
- Home type: SingleFamily
- Architectural style: Two Story
- Property subtype: Single Family Residence
Materials
- Attic/Crawl Hatchway(s) Insulated, Vinyl Siding, PEX Plumbing
- Foundation: Poured
- Roof: Shingle
Condition
- Resale
- Year built: 1910
Utilities & green energy
- Electric: Circuit Breakers
- Sewer: Connected
- Water: Connected, Public
- Utilities for property: Electricity Connected, High Speed Internet Available, Sewer Connected, Water Connected
Community & HOA
Location
- Region: Waterloo
Financial & listing details
- Price per square foot: $167/sqft
- Tax assessed value: $107,000
- Annual tax amount: $5,331
- Date on market: 7/30/2026
- Cumulative days on market: 15 days
- Listing terms: Cash,Conventional,FHA
Estimated market value
Not available
Estimated sales range
Not available
Not available
Price history
| Date | Event | Price |
|---|---|---|
| 8/6/2026 | Pending sale | $249,000$167/sqft |
Source:  NYSAMLSs #R1693814 Report a problem NYSAMLSs #R1693814 Report a problem | ||
| 8/5/2026 | Contingent | $249,000$167/sqft |
Source: NYSAMLSs #R1693814 Report a problem | ||
| 7/30/2026 | Listed for sale | $249,000+144.1%$167/sqft |
Source: NYSAMLSs #R1693814 Report a problem | ||
| 10/18/2012 | Sold | $102,000+500%$69/sqft |
Source: Public Record Report a problem | ||
| 12/18/2009 | Sold | $17,000$11/sqft |
Source: Public Record Report a problem | ||
Public tax history
| Year | Property taxes | Tax assessment |
|---|---|---|
| 2025 | -- | $107,000 |
| 2024 | -- | $107,000 |
| 2023 | -- | $107,000 |
| 2022 | -- | $107,000 |
| 2021 | -- | $107,000 |
| 2020 | -- | $107,000 |
| 2019 | -- | $107,000 |
| 2018 | -- | $107,000 |
| 2017 | $4,372 | $107,000 +4.9% |
| 2016 | -- | $102,000 |
| 2015 | -- | $102,000 |
| 2014 | -- | $102,000 |
| 2013 | -- | $102,000 +158.2% |
| 2012 | -- | $39,500 |
| 2011 | -- | $39,500 +58% |
| 2010 | -- | $25,000 -54.5% |
| 2009 | -- | $54,900 |
| 2008 | -- | $54,900 |
| 2007 | -- | $54,900 +6.6% |
| 2006 | -- | $51,500 |
| 2005 | -- | $51,500 |
| 2004 | -- | $51,500 |
| 2003 | -- | $51,500 +33.5% |
| 2002 | -- | $38,570 |
| 2001 | -- | $38,570 |
| 2000 | -- | $38,570 |
Find assessor info on the county website
Monthly payment
Climate risks
Neighborhood: 13165
Nearby schools
Schools provided by the listing agent
- District: Waterloo
Source: NYSAMLSs. This data may not be complete. We recommend contacting the local school district to confirm school assignments for this home.
Similar homes
- $239,9003 bd2 ba1.2k sqft677 State Route 96, Waterloo, NY 13165For Sale
 MLS ID #R1711978, David S. VanDerlinde, Listing by: Towpath Homes. NYSAMLSs
 - $275,0005 bd2 ba1.5k sqft1905 Burgess Rd, Waterloo, NY 13165For Sale
 MLS ID #R1715662, Carol Cosentino, Listing by: Century 21 Steve Davoli RE. NYSAMLSs
 - $144,9003 bd1 ba1.6k sqft409 W Main St, Waterloo, NY 13165For Sale
 MLS ID #B1709064, Derek Greene, Listing by: The Greene Realty Group. NYSAMLSs
 - $209,0003 bd2 ba1.3k sqft7 Barker St, Seneca Falls, NY 13148For Sale
 MLS ID #R1717540, Karen Eldredge, Listing by: Howard Hanna S Tier Inc. NYSAMLSs
 - $199,9003 bd1 ba1.9k sqft872 Birdsey Rd, Waterloo, NY 13165For SaleMLS ID #R1711886, David W. Young, Listing by: The Young Agency. NYSAMLSs
- $165,0003 bd1 ba960 sqft63 Mill St, Waterloo, NY 13165For SaleMLS ID #R1711798, Skip J. Ordway, Listing by: Ordway Realtors. NYSAMLSs
- $249,9003 bd2 ba1.3k sqft320 E North St, Geneva, NY 14456For SaleMLS ID #S1694982, Kimberly Tretowicz, Listing by: HHC Realty. NYSAMLSs
- $269,9004 bd2 ba2k sqft4241 South St, Stanley, NY 14561For SaleMLS ID #R1719001, Dawn M. Kane, Listing by: Hunt Real Estate ERA/Columbus. NYSAMLSs
- $229,9004 bd2 ba2.2k sqft6195 Court St, Cayuga, NY 13034For SaleMLS ID #R1711417, Patricia M. Schlegel, Listing by: Clare Real Estate. NYSAMLSs
- $299,8003 bd2 ba1.8k sqft9969 Turnpike Rd, Clyde, NY 14433For SaleMLS ID #R1702154, Timothy G. Kent, Listing by: Whitetail Properties Real Estate, LLC. NYSAMLSs
- $259,0003 bd2 ba1.5k sqft136 Perrine St, Auburn, NY 13021For SaleMLS ID #R1698776, Lynette A. Wilson, Listing by: L Wilson Realty. NYSAMLSs
- $229,0005 bd4 ba1.7k sqft122 Wilson St, Newark, NY 14513For SaleMLS ID #R1715797, Darlene Maimone, Listing by: Howard Hanna. NYSAMLSs
- $265,0003 bd1 ba1.5k sqft41 Park St, Phelps, NY 14532For SaleMLS ID #R1703499, Samantha R Minns, Listing by: Your Hometown Realty LLC. NYSAMLSs
- $250,0003 bd2 ba1.4k sqft2 Scammell Ave, Auburn, NY 13021For SaleMLS ID #S1684223, Lee Holmes, Listing by: Howard Hanna Real Estate. NYSAMLSs
- $230,0004 bd2 ba1.5k sqft2154 State Route 31, Port Byron, NY 13140For SaleMLS ID #R1713947, Lori A. Murnane, Listing by: Green Meadows Realty LLC. NYSAMLSs
- $249,0003 bd2 ba1.6k sqft2232 E Seneca St, Ovid, NY 14521For SaleMLS ID #R1710227, Shelly A. Bachman, Listing by: Lake To Lake Real Estate. NYSAMLSs
- $260,0003 bd1 ba1k sqft6990 N Division Street Rd, Auburn, NY 13021For SaleMLS ID #S1712993, Diane M Brown, Listing by: Auburn Sherlock Homes R.E.. NYSAMLSs
- $246,9002 bd1 ba960 sqft6680 E Lake Rd, Auburn, NY 13021For SaleMLS ID #R1710986, Susan M. Riordan, Listing by: Riordan Realty. NYSAMLSs
- $294,9003 bd3 ba1.8k sqft181 Slosson Ln, Geneva, NY 14456For SaleMLS ID #R1700476, Kaycie Japp, Listing by: Howard Hanna. NYSAMLSs
- $294,9003 bd3 ba1.6k sqft2826 White Birch Ln, Auburn, NY 13021For SaleMLS ID #R1711635, Lynette A. Wilson, Listing by: L Wilson Realty. NYSAMLSs
