Skip main navigation
Sold for $695,000
  • $695,000

    47 Warren Trl, Fairfield, PA 17320

    4beds
    3,444sqft
    Single Family Residence
    Built in 2020
    2.16 Acres Lot
    $695,100 Zestimate®
    $202/sqft
    $3,050 Estimated rent

    Home value

    $695,100

    $660,000 - $730,000

    $3,050/mo

    Zestimate® history
    Loading
    Loading...

    Owner options

    List your home for rent

    $3,050/mo

    Rent Zestimate®

    Find your next renter with Zillow Rental Manager. Plus, with online applications, you can quickly screen prospective tenants – for free.

    Learn more

    $3,050/mo

    Rent Zestimate®

    Refinance and save

    $4,440/mo

    Est. payment

    Refinancing to a lower rate could help reduce your monthly payments and save thousands over the life of the loan.

    See today's rates

    $4,440/mo

    Est. payment

    Explore your selling options

    Work with a Zillow partner agent

    Leverage their expertise and Zillow's premium Showcase listings to get your home seen by more buyers.

    Get started

    List with your own agent

    Get your home in front of millions of buyers by listing it on Zillow.

    Learn how to do it

    Sell it yourself

    Take full control of how buyers see your home on Zillow by listing For Sale by Owner (FSBO).

    List your home

    What's special

    Gas fireplaceQuartz countertopsScenic mountain viewsGe monogram appliancesPicturesque two-acre corner lotImpressive two-story foyerBeautiful white cabinetry
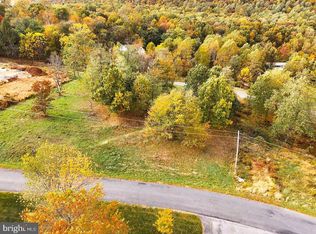
    Welcome to 47 Warren Trail, Fairfield: A custom-built, one-owner Colonial with quality upgrades throughout. Built in 2020, this thoughtfully designed home features 4 bedrooms, 2.5 baths and a layout tailored to modern living. Perched on a picturesque two-acre corner lot in a sought-after section of Jacks Mountain, the property is surrounded by other impressive homes and scenic mountain views. Exterior highlights include a paved driveway with hardwired lighting and entry columns, a heated three-car garage with electric vehicle charging capabilities, and ample outdoor space for recreation. A spacious Trex deck with built-in lighting provides the perfect setting for entertaining & relaxation. Inside, enjoy an impressive two-story foyer, open staircase with wrought-iron spindles, oak hardwood floors with espresso finish, and custom details like chair railings, crown molding, and tray ceilings. The upgraded kitchen features beautiful white cabinetry, quartz countertops, GE Monogram appliances, a professional side-by-side Frigidaire refrigerator/freezer, gas cooktop with pot filler, wine and coffee bar, and a breakfast room with vaulted ceilings. The primary suite offers double-door entry, a walk-in closet, and a spacious bath with soaking tub, tile shower, and double vanities. A large unfinished walk-out basement with a rough-in provides abundant storage and the potential for future living space. Additional features include dual-zone heating and cooling and a gas fireplace. Centrally located- just minutes from Liberty Mountain Resort, Historic Gettysburg, multiple golf courses, the PA/MD line, and so much more!

    Zillow last checked:

    Listing updated:

    Listed by:

    Brittanie Woodward 717-357-1125,

    Trish Rowe Realty, LLC

    Bought with:

    Jim Keating, 647152

    Keller Williams Realty Centre

    Source: Bright MLS,MLS#: PAAD2021072MLS Logo

    Facts & features

    Interior

    Bedrooms & bathrooms
    • Bedrooms: 4
    • Bathrooms: 3
    • Full bathrooms: 2
    • 1/2 bathrooms: 1
    • Main level bathrooms: 1
    Basement
    • Area: 1622
    Heating
    • Forced Air, Propane
    Cooling
    • Central Air, Electric
    Appliances
    • Included: Microwave, Dishwasher, Oven, Refrigerator, Cooktop, Range Hood, Electric Water Heater
    • Laundry: Main Level
    Features
    • Soaking Tub, Bathroom - Walk-In Shower, Breakfast Area, Ceiling Fan(s), Crown Molding, Open Floorplan, Formal/Separate Dining Room, Kitchen Island, Recessed Lighting, Upgraded Countertops, Walk-In Closet(s)
    • Flooring: Carpet, Wood
    • Windows: Window Treatments
    • Basement: Full,Space For Rooms,Unfinished,Walk-Out Access,Windows
    • Number of fireplaces: 1
    • Fireplace features: Gas/Propane
    Interior area
    • Total structure area: 5,066
    • Total interior livable area: 3,444 sqft
    • Finished area above ground: 3,444
    • Finished area below ground: 0

    Property

    Parking
    • Total spaces: 9
    • Parking features: Garage Faces Side, Garage Door Opener, Asphalt, Attached, Driveway
    • Attached garage spaces: 3
    • Uncovered spaces: 6
    Accessibility
    • Accessibility features: None
    Features
    • Levels: Two
    • Stories: 2
    • Patio & porch: Deck, Porch
    • Exterior features: Sidewalks
    • Pool features: None
    • Has view: Yes
    • View description: Mountain(s)
    Lot
    • Size: 2.16 Acres
    • Features: Cleared, Corner Lot, Landscaped, Premium, Mountain
    Details
    • Additional structures: Above Grade, Below Grade
    • Parcel number: 430160001000
    • Zoning: RES
    • Special conditions: Standard

    Construction

    Type & style
    • Home type: SingleFamily
    • Architectural style: Colonial
    • Property subtype: Single Family Residence
    Materials
    • Vinyl Siding
    • Foundation: Concrete Perimeter
    Condition
    • Excellent
    • New construction: No
    • Year built: 2020

    Utilities & green energy

    • Sewer: On Site Septic
    • Water: Well

    Community & neighborhood

    Location
    • Region: Fairfield
    • Subdivision: Jack's Mountain
    • Municipality: CARROLL VALLEY BORO

    Other

    Other facts
    • Listing agreement: Exclusive Right To Sell
    • Ownership: Fee Simple

    Price history

    DateEventPrice
    5/18/2026Sold$695,000-0.7%$202/sqft
    Source: Bright MLS #PAAD2021072 Report a problem
    4/19/2026Pending sale$699,900$203/sqft
    Source: Bright MLS #PAAD2021072 Report a problem
    3/31/2026Price change$699,900-2.8%$203/sqft
    Source: Bright MLS #PAAD2021072 Report a problem
    1/5/2026Listed for sale$719,900+1927.9%$209/sqft
    Source: Bright MLS #PAAD2021072 Report a problem
    10/9/2018Sold$35,500-60.6%$10/sqft
    Source: Public Record Report a problem
    1/2/2014Sold$90,000$26/sqft
    Source: Public Record Report a problem

    Public tax history

    YearProperty taxesTax assessment
    2025$8,888 +3.6%$441,400
    2024$8,579 +3.8%$441,400
    2023$8,261 +5.4%$441,400 +0.5%
    2022$7,838 +0.3%$439,400
    2021$7,818 +788.6%$439,400 +780.6%
    2020$880 +155.9%$49,900 -6.7%
    2019$344 -50.8%$53,500 +31.4%
    2018$699 $40,700 -41.9%
    2017-- $70,000
    2016-- $70,000
    2015-- $70,000

    Find assessor info on the county website

    Neighborhood: 17320

    Nearby schools

    GreatSchools rating
    Schools provided by the listing agent
    • Elementary: Fairfield Area
    • Middle: Fairfield Area
    • High: Fairfield Area
    • District: Fairfield Area

    Source: Bright MLS. This data may not be complete. We recommend contacting the local school district to confirm school assignments for this home.

    Get pre-qualified for a loan
    At Zillow Home Loans, we can pre-qualify you in as little as 5 minutes with no impact to your credit score.

    An equal housing lender. NMLS #10287.