Prime Location on The Hills Signature Golf Course, this exceptional 4,547-square-foot custom-built Sterling Home offers breathtaking panoramic views of two fairways and two holes, with the iconic #7 Waterfall Hole directly across the street—ranked among the top 10 most beautiful golf holes in Texas. Ideally situated within a short walk of both clubhouses, this extraordinary property offers an unparalleled combination of luxury, privacy and convenience. Designed for both sophisticated living and effortless entertaining, the home features two expansive covered terraces overlooking the championship Jack Nicklaus-designed Hills Signature Course. The outdoor living spaces are complemented by a stunning infinity-edge pool and outdoor kitchen, creating the perfect setting for entertaining or enjoying spectacular Hill Country sunsets. The thoughtfully designed interior includes five bedrooms, four full bathrooms, a main-level primary suite with direct access to the outdoor patio, a second bedroom and full bath on the main level, soaring ceilings, large picturesque windows, a spacious media room with wet bar, and a versatile flex room. A brand-new dog run adds to the home's thoughtful amenities. Residents of The Hills of Lakeway enjoy access to an impressive 72 holes of golf, including two Jack Nicklaus championship courses, along with the beauty of the Texas Hill Country and convenient proximity to boating on Lake Travis. Located within the exemplary Lake Travis ISD and less than 30 miles from Austin-Bergstrom International Airport and downtown Austin, this remarkable property offers an exceptional Hill Country lifestyle in one of Lakeway's most desirable neighborhood.
Active
$1,460,000
47 Waterfall Dr, The Hills, TX 78738
5beds
4,547sqft
Single Family Residence
Built in 1993
7,318 Square Feet Lot
$-- Zestimate®
$321/sqft
$108/mo HOA
What's special
Outdoor kitchenFive bedroomsLarge picturesque windowsBrand-new dog runSoaring ceilingsVersatile flex roomStunning infinity-edge pool
- 8 days
- 709
- 28
Likely to sell faster than
Zillow last checked:
Listing updated:
Listed by:
Jessica McRoberts (512) 608-6867,
Keller Williams - Lake Travis (512) 263-9090,
Angy Beck (512) 626-1866,
Keller Williams - Lake Travis
Source: Unlock MLS,MLS#: 4051914
Facts & features
Interior
Bedrooms & bathrooms
- Bedrooms: 5
- Bathrooms: 4
- Full bathrooms: 4
- Main level bedrooms: 2
Primary bedroom
- Level: Main
Kitchen
- Level: Main
Media room
- Level: Second
Heating
- Central
Cooling
- Central Air
Appliances
- Included: Built-In Oven(s), Dishwasher, Microwave, Refrigerator
Features
- Bookcases, Breakfast Bar, Ceiling Fan(s), Beamed Ceilings, Double Vanity, Electric Dryer Hookup, Eat-in Kitchen, Entrance Foyer, Kitchen Island, Multiple Living Areas, Pantry, Primary Bedroom on Main, Recessed Lighting, Study/Home Office, Walk-In Closet(s), Washer Hookup
- Flooring: Carpet, Tile, Wood
- Windows: None
- Number of fireplaces: 1
- Fireplace features: Family Room
Interior area
- Total interior livable area: 4,547 sqft
Property
Parking
- Total spaces: 2
- Parking features: Attached
- Attached garage spaces: 2
Accessibility
- Accessibility features: None
Features
- Levels: Two
- Stories: 2
- Patio & porch: Deck, Front Porch, Porch
- Exterior features: None
- Has private pool: Yes
- Pool features: In Ground
- Spa features: None
- Fencing: Partial
- Has view: Yes
- View description: Golf Course, Pool
- Waterfront features: None
Lot
- Size: 7,318 Square Feet
- Dimensions: 60.00 x 122.00
- Features: Backs To Golf Course, Trees-Medium (20 Ft - 40 Ft)
Details
- Additional structures: None
- Parcel number: 01337806200000
- Special conditions: Standard
Construction
Type & style
- Home type: SingleFamily
- Property subtype: Single Family Residence
Materials
- Foundation: Slab
- Roof: Tile
Condition
- Resale
- New construction: No
- Year built: 1993
Utilities & green energy
- Sewer: Public Sewer
- Water: Municipal Utility District (MUD)
- Utilities for property: Electricity Available, Propane
Community & HOA
Community
- Features: None
- Subdivision: Hills Lakeway Ph 05 Amd
HOA
- Has HOA: Yes
- Services included: Common Area Maintenance, Security
- HOA fee: $650 semi-annually
- HOA name: Hills POA
Location
- Region: The Hills
Financial & listing details
- Price per square foot: $321/sqft
- Tax assessed value: $1,137,550
- Annual tax amount: $22,741
- Date on market: 8/29/2026
- Listing terms: Cash,Conventional
- Electric utility on property: Yes
Estimated market value
Not available
Estimated sales range
Not available
Not available
Price history
| Date | Event | Price |
|---|---|---|
| 8/29/2026 | Listed for sale | $1,460,000+8.2%$321/sqft |
Source:  Unlock MLS #4051914 Report a problem Unlock MLS #4051914 Report a problem | ||
| 4/3/2025 | Listing removed | $1,349,000$297/sqft |
Source: Unlock MLS #5022813 Report a problem | ||
| 3/14/2025 | Contingent | $1,349,000$297/sqft |
Source: Unlock MLS #5022813 Report a problem | ||
| 3/6/2025 | Listed for sale | $1,349,000-6.9%$297/sqft |
Source: Unlock MLS #5022813 Report a problem | ||
| 8/17/2024 | Listing removed | $1,449,000$319/sqft |
Source: Unlock MLS #3969330 Report a problem | ||
| 6/9/2024 | Price change | $1,449,000-3.3%$319/sqft |
Source: Unlock MLS #3969330 Report a problem | ||
| 5/21/2024 | Price change | $1,499,000-4.8%$330/sqft |
Source: Unlock MLS #3969330 Report a problem | ||
| 4/16/2024 | Price change | $1,575,000-3.1%$346/sqft |
Source: Unlock MLS #3969330 Report a problem | ||
| 2/26/2024 | Price change | $1,625,000-3%$357/sqft |
Source: Unlock MLS #3969330 Report a problem | ||
| 2/9/2024 | Listed for sale | $1,675,000+179.2%$368/sqft |
Source: Unlock MLS #3969330 Report a problem | ||
| 9/6/2012 | Sold | -- |
Source: Agent Provided Report a problem | ||
| 8/11/2012 | Pending sale | $599,900$132/sqft |
Source: MRM Partners, LTD #2866909 Report a problem | ||
| 7/28/2012 | Price change | $599,900-2.5%$132/sqft |
Source: MRM Partners, LTD #2866909 Report a problem | ||
| 7/17/2012 | Price change | $615,000-3.9%$135/sqft |
Source: MRM Partners, LTD #2866909 Report a problem | ||
| 6/23/2012 | Price change | $639,900-1.5%$141/sqft |
Source: MRM Partners, LTD #2866909 Report a problem | ||
| 5/22/2012 | Listed for sale | $649,900$143/sqft |
Source: MRM Partners, LTD #2866909 Report a problem | ||
Public tax history
| Year | Property taxes | Tax assessment |
|---|---|---|
| 2025 | $14,748 -0.6% | $1,120,915 +10% |
| 2024 | $14,843 +12.7% | $1,019,014 +10% |
| 2023 | $13,174 -4% | $926,376 +10% |
| 2022 | $13,718 | $842,160 +10% |
| 2021 | -- | $765,600 +10% |
| 2020 | $12,774 +0.1% | $696,000 |
| 2019 | $12,762 -3% | $696,000 -1.4% |
| 2018 | $13,153 | $705,903 -0.1% |
| 2017 | $13,153 +6.4% | $706,654 +6.1% |
| 2016 | $12,367 | $665,816 -2.4% |
| 2015 | $12,367 | $681,869 +8.9% |
| 2014 | $12,367 | $626,137 +6.6% |
| 2013 | -- | $587,500 +9% |
| 2012 | -- | $538,995 +5.6% |
| 2011 | -- | $510,607 -12.2% |
| 2010 | -- | $581,313 -14.7% |
| 2009 | -- | $681,137 +8.4% |
| 2008 | -- | $628,201 +3.2% |
| 2007 | -- | $608,441 +9.4% |
| 2006 | -- | $555,943 +10% |
| 2005 | -- | $505,403 -5.5% |
| 2002 | $12,305 | $534,595 |
Find assessor info on the county website
Monthly payment
Est. payment
Payment breakdown
Explore the cost of this home by adjusting the details. Changes won't be saved.Climate risks
Neighborhood: 78738
Nearby schools
Schools provided by the listing agent
- Elementary: Lakeway
- Middle: Hudson Bend
- High: Lake Travis
- District: Lake Travis ISD
Source: Unlock MLS. This data may not be complete. We recommend contacting the local school district to confirm school assignments for this home.
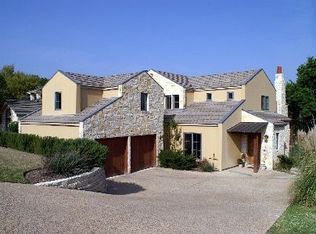

Similar homes
- $1,099,0004 bd4 ba3.6k sqft38 Tiburon Dr, The Hills, TX 78738Active

 MLS ID #1315567, Melissa Franklin, Orchard Brokerage. Unlock MLS
 - $1,167,0004 bd4 ba3.2k sqft1 Treehaven Ln, The Hills, TX 78738Active
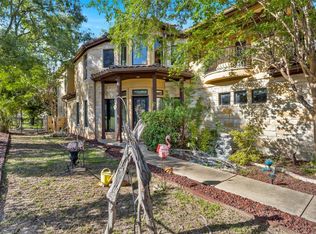 MLS ID #4419673, Carol Saxenian, Keller Williams - Lake Travis. Unlock MLS
 - $1,699,9996 bd5 ba5.1k sqft15713 Spillman Ranch Loop, Austin, TX 78738Active
 MLS ID #7784438, Sarah McAloon, Compass RE Texas, LLC. Unlock MLS
 - $1,490,0004 bd4 ba4.2k sqft407 Bella Montagna Cir, Austin, TX 78734Active
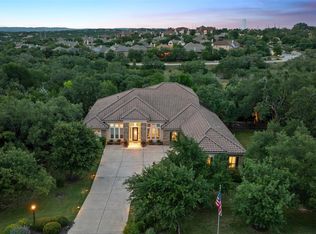 MLS ID #9749777, Sarah McAloon, Compass RE Texas, LLC. Unlock MLS
 - $1,250,0005 bd5 ba4k sqft504 Saddlehorn Dr, Dripping Springs, TX 78620ActiveMLS ID #2462905, Georgia Spencer, KW-Austin Portfolio Real Estate. Unlock MLS
- $1,099,0004 bd4 ba3.9k sqft14608 Spillman Ranch Loop, Austin, TX 78738ActiveMLS ID #6808389, April Womack, Moreland Properties. Unlock MLS
- $875,0004 bd4 ba2.4k sqft204 Everton Cv, Lakeway, TX 78738ActiveMLS ID #2593870, Kevin Snoga, Brodsky Properties. Unlock MLS
- $1,125,0004 bd4 ba3.5k sqft6005 Empresa Dr, Austin, TX 78738ActiveMLS ID #7990970, Andrea Parker, eXp Realty, LLC. Unlock MLS
- $1,155,0004 bd5 ba3.7k sqft402 Zephyr St, Lakeway, TX 78734ActiveMLS ID #5857357, Mary Lynne Gibbs, Keller Williams - Lake Travis. Unlock MLS
- $825,0005 bd4 ba3.4k sqft4804 Taurus Walk, Austin, TX 78738ActiveMLS ID #3331016, Wade Han, Texas Premier Realty. Unlock MLS
- $1,300,0004 bd4 ba3.2k sqft7116 Doswell Ln, Austin, TX 78739ActiveMLS ID #6876945, John Squires, Keller Williams Realty. Unlock MLS
- $1,550,0005 bd6 ba4.1k sqft14415 Echo Blf, Austin, TX 78737ActiveMLS ID #5998761, Eric Malstrom, Keller Williams Realty. Unlock MLS
- $815,0004 bd4 ba3.4k sqft4928 Julian Alps, Austin, TX 78738ActiveMLS ID #9254773, Blake Taylor, Vertical Holdings LLC. Unlock MLS
- $1,475,0006 bd5 ba4.7k sqft10211 Middle Darleen, Leander, TX 78641For Sale
 MLS ID #178825, Kayla D Runge, eXp Realty, LLC. HLMLS as distributed by MLS GRID
 - $1,075,0005 bd3 ba3.4k sqft13300 Bright Sky Overlook, Austin, TX 78732ActiveMLS ID #8642499, Gene Arant, Keller Williams - Lake Travis. Unlock MLS
- $1,195,0004 bd4 ba4k sqft505 Horseback Holw, Austin, TX 78732ActiveMLS ID #9147377, Jon Plum, Kuper Sotheby's Int'l Realty. Unlock MLS
- $850,0004 bd5 ba3.3k sqft512 Summer Wilson Cv, Lakeway, TX 78738ActiveMLS ID #5177878, Sharon Siebert, Douglas Elliman Real Estate. Unlock MLS
- $1,250,0004 bd3 ba3.3k sqft607 Saddlehorn Dr, Dripping Springs, TX 78620ActiveMLS ID #9429505, Jennifer Bailey, Compass RE Texas, LLC. Unlock MLS
- $1,049,9904 bd3 ba2.8k sqft416 Maialina Cv, Lakeway, TX 78738ActiveMLS ID #1516459, Matthias Thiele, eXp Realty, LLC. Unlock MLS
- $1,099,0004 bd3 ba3.7k sqft17909 Kingfisher Ridge Dr, Lago Vista, TX 78645ActiveMLS ID #7435703, Bryan Swan, Keller Williams - Lake Travis. Unlock MLS
