Luxury townhome in an ultra-convenient Williamsville location. 47 Wellington is a completely remodeled 3 bedroom, 3 full bathroom boasting gorgeous modern designer finishes, hickory hardwood floors throughout, & a chic upmarket kitchen with a sophisticated feel. The magnificent kitchen includes high-end appliances (all convey with property), custom soft-close cabinetry, a beautiful quartz waterfall edge countertop, & a walk-in pantry with a stackable washer/dryer. The first floor has a tiled entry leading you to an open concept living space with a modern, elegant gas fireplace serving as a focal point. The townhome is filled with natural light & the sliding patio doors allow for easy access to the patio & the beautiful park-like common space. The first floor has an office/bedroom with an accessible upscale bath. The second level includes two large bedrooms with the primary bedroom having a private bath. The other large bedroom has additional storage space that has possibilities or even a walk-in closet. Second floor hall bath is remodeled as well. Full dry basement. This home is truly move in ready. OPEN HOUSES CANCELLED. SELLER ACCEPTED AN OFFER.
Closed
$460,000
47 Wellington Ct, Williamsville, NY 14221
3beds
1,760sqft
Townhouse
Built in 1987
2,613 Square Feet Lot
$511,000 Zestimate®
$261/sqft
$2,814 Estimated rent
Home value
$511,000
$485,000 - $537,000
$2,814/mo
Zestimate® history
Owner options
List your home for rent
$2,814/mo
Rent Zestimate®
Find your next renter with Zillow Rental Manager. Plus, with online applications, you can quickly screen prospective tenants – for free.
$2,814/mo
Rent Zestimate®
Refinance and save
$3,570/mo
Est. payment
Refinancing to a lower rate could help reduce your monthly payments and save thousands over the life of the loan.
$3,570/mo
Est. payment
Explore your selling options
Work with a Zillow partner agent
Leverage their expertise and Zillow's premium Showcase listings to get your home seen by more buyers.
Get startedList with your own agent
Get your home in front of millions of buyers by listing it on Zillow.
Learn how to do itSell it yourself
Take full control of how buyers see your home on Zillow by listing For Sale by Owner (FSBO).
List your homeWhat's special
Sophisticated feelHigh - end appliancesNatural lightLarge bedroomHall bathOpen concept living spaceAdditional storage space
Zillow last checked:
Listing updated:
Listed by:
Kristan Jakubowski 716-559-9972,
WNY Metro Roberts Realty
Bought with:
Joanne Simme Good, 30SI1017596
MJ Peterson Real Estate Inc.
Source: NYSAMLSs,MLS#: B1525040 Originating MLS: Buffalo
Originating MLS: BuffaloFacts & features
Interior
Bedrooms & bathrooms
- Bedrooms: 3
- Bathrooms: 3
- Full bathrooms: 3
- Main level bathrooms: 1
- Main level bedrooms: 1
Bedroom 1
- Level: First
- Dimensions: 15.00 x 10.00
Bedroom 2
- Level: Second
- Dimensions: 18.00 x 16.00
Bedroom 3
- Level: Second
- Dimensions: 18.00 x 12.00
Dining room
- Level: First
- Dimensions: 12.00 x 11.00
Kitchen
- Level: First
- Dimensions: 19.00 x 10.00
Living room
- Level: First
- Dimensions: 20.00 x 17.00
Heating
- Gas, Forced Air
Cooling
- Central Air
Appliances
- Included: Built-In Range, Built-In Oven, Built-In Refrigerator, Dryer, Dishwasher, Electric Cooktop, Exhaust Fan, Gas Water Heater, Microwave, Range Hood, Washer, Humidifier
- Laundry: Main Level
Features
- Separate/Formal Living Room, Living/Dining Room, Quartz Counters, Sliding Glass Door(s), Skylights, Walk-In Pantry, Bedroom on Main Level, Bath in Primary Bedroom, Main Level Primary, Workshop
- Flooring: Carpet, Hardwood, Tile, Varies
- Doors: Sliding Doors
- Windows: Skylight(s)
- Basement: Full,Sump Pump
- Number of fireplaces: 1
Interior area
- Total structure area: 1,760
- Total interior livable area: 1,760 sqft
Property
Parking
- Total spaces: 2
- Parking features: Attached, Garage, Other, See Remarks, Garage Door Opener
- Attached garage spaces: 2
Accessibility
- Accessibility features: Accessible Doors
Features
- Levels: Two
- Stories: 2
- Patio & porch: Patio
- Exterior features: Patio
Lot
- Size: 2,613 Square Feet
- Dimensions: 45 x 58
- Features: Residential Lot
Details
- Parcel number: 1422010810900001051000
- Special conditions: Standard
Construction
Type & style
- Home type: Townhouse
- Property subtype: Townhouse
Materials
- Brick, Copper Plumbing
- Roof: Asphalt
Condition
- Resale
- Year built: 1987
Utilities & green energy
- Electric: Circuit Breakers
- Sewer: Connected
- Water: Connected, Public
- Utilities for property: Cable Available, Sewer Connected, Water Connected
Community & HOA
HOA
- Amenities included: None
- Services included: Common Area Maintenance, Common Area Insurance, Insurance, Maintenance Structure, Sewer, Snow Removal, Trash, Water
- HOA fee: $381 monthly
- HOA name: Wellington Court Venture
- HOA phone: 716-204-2771
Location
- Region: Williamsville
Financial & listing details
- Price per square foot: $261/sqft
- Tax assessed value: $280,000
- Annual tax amount: $10,351
- Date on market: 4/8/2024
- Cumulative days on market: 3 days
- Listing terms: Cash,Conventional,FHA,VA Loan
Price history
| Date | Event | Price |
|---|---|---|
| 5/31/2024 | Sold | $460,000+8.3%$261/sqft |
Source:  NYSAMLSs #B1525040 Report a problem NYSAMLSs #B1525040 Report a problem | ||
| 4/11/2024 | Pending sale | $424,900$241/sqft |
Source: NYSAMLSs #B1525040 Report a problem | ||
| 4/8/2024 | Listed for sale | $424,900+63.5%$241/sqft |
Source: NYSAMLSs #B1525040 Report a problem | ||
| 2/22/2016 | Sold | $259,900$148/sqft |
Source: NYSAMLSs #B487835 Report a problem | ||
| 1/4/2016 | Pending sale | $259,900$148/sqft |
Source: Hunt Real Estate ERA #B487835 Report a problem | ||
| 10/26/2015 | Listed for sale | $259,900$148/sqft |
Source: Hunt Real Estate ERA #B487835 Report a problem | ||
Public tax history
| Year | Property taxes | Tax assessment |
|---|---|---|
| 2025 | -- | $415,000 |
| 2024 | -- | $415,000 +48.2% |
| 2023 | -- | $280,000 |
| 2022 | -- | $280,000 |
| 2021 | -- | $280,000 |
| 2020 | -- | $280,000 |
| 2019 | -- | $280,000 |
| 2018 | -- | $280,000 |
| 2017 | $6,511 +295% | $280,000 +46.6% |
| 2016 | $1,648 | $191,000 |
| 2015 | -- | $191,000 |
| 2014 | -- | $191,000 |
| 2013 | -- | $191,000 |
| 2012 | -- | $191,000 |
| 2011 | -- | $191,000 |
| 2010 | -- | $191,000 |
| 2009 | -- | $191,000 -1% |
| 2008 | -- | $193,000 |
| 2007 | -- | $193,000 |
| 2006 | -- | $193,000 |
| 2005 | -- | $193,000 +38.9% |
| 2004 | -- | $138,900 |
| 2003 | -- | $138,900 |
| 2002 | -- | $138,900 |
| 2001 | -- | $138,900 |
| 2000 | -- | $138,900 |
Find assessor info on the county website
Neighborhood: 14221
Nearby homes
- $430,5003 bd2 ba1.7k sqft49 Wellington Ct, Williamsville, NY 14221Off Market
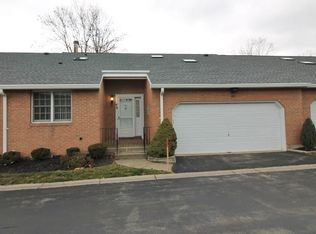
- $454,7002 bd1 ba2.1k sqft45 Wellington Ct, Williamsville, NY 14221Off Market
- $429,2003 bd3 ba1.7k sqft51 Wellington Ct, Williamsville, NY 14221Off Market

- $428,0003 bd3 ba1.7k sqft43 Wellington Ct, Williamsville, NY 14221Off Market
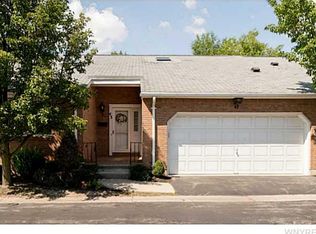
- $412,4002 bd2 ba1.7k sqft31 Wellington Ct, Buffalo, NY 14221Off Market
- $355,2002 bd3 ba1.5k sqft29 Wellington Ct, Williamsville, NY 14221Off Market
- $360,0002 bd3 ba1.5k sqft27 Wellington Ct, Buffalo, NY 14221Sold
- $404,5002 bd1 ba1.7k sqft41 Wellington Ct, Williamsville, NY 14221Off Market
Nearby schools
GreatSchools rating
- 5/10Forest Elementary SchoolGrades: PK-4Distance: 1.1 mi
- 7/10Mill Middle SchoolGrades: 5-8Distance: 1.4 mi
- 8/10Williamsville South High SchoolGrades: 9-12Distance: 1 mi
Schools provided by the listing agent
- District: Williamsville
Source: NYSAMLSs. This data may not be complete. We recommend contacting the local school district to confirm school assignments for this home.
Sell for more on Zillow
Get a Zillow Showcase℠ listing at no additional cost and you could sell for .
$511,000
2% more
+$10,220
With Zillow Showcase(estimated)
$521,220
- New York
- Erie County
- Williamsville
- 14221
- 47 Wellington Ct
Nearby cities
Nearby neighborhoods
Nearby zip codes
Other Williamsville Topics
