-Ready to end a hectic day away from it all? This lovely home is nestled in a small community sitting on just shy of an acre lot. Covered front porch, 2 car garage with a side parking pad, fire pit in rear with wooded area behind home. Downstairs enjoy a spacious family room with fireplace, eat in kitchen, formal dining and half bath. Upstairs all 3 bedrooms, 2 baths, and an amazing bonus room with area behind french doors for additional work or play space. Relax in the owner suite with tray ceiling, walk in closet, dual vanity, garden tub and separate shower. Home has fresh interior paint, new roof installed 2020, new HVAC installed September 2024. Easy commute to Ft. Bragg.
Sold for $325,000
$325,000
47 Wellstone Dr, Sanford, NC 27332
3beds
2,151sqft
Single Family Residence
Built in 2007
0.83 Acres Lot
$319,800 Zestimate®
$151/sqft
$2,101 Estimated rent
Home value
$319,800
$288,000 - $355,000
$2,101/mo
Zestimate® history
Owner options
List your home for rent
$2,101/mo
Rent Zestimate®
Find your next renter with Zillow Rental Manager. Plus, with online applications, you can quickly screen prospective tenants – for free.
$2,101/mo
Rent Zestimate®
Refinance and save
$1,972/mo
Est. payment
Refinancing to a lower rate could help reduce your monthly payments and save thousands over the life of the loan.
$1,972/mo
Est. payment
Explore your selling options
Work with a Zillow partner agent
Leverage their expertise and Zillow's premium Showcase listings to get your home seen by more buyers.
Get startedList with your own agent
Get your home in front of millions of buyers by listing it on Zillow.
Learn how to do itSell it yourself
Take full control of how buyers see your home on Zillow by listing For Sale by Owner (FSBO).
List your homeWhat's special
Covered front porchSeparate showerFresh interior paintSpacious family roomWooded area behind homeWalk in closetDual vanity
Zillow last checked:
Listing updated:
Listed by:
SHARONDA BEY,
RE/MAX CHOICE
Bought with:
Rich Baumgarten, 270074
Allen Tate/Cary
Source: LPRMLS,MLS#: 742643 Originating MLS: Longleaf Pine Realtors
Originating MLS: Longleaf Pine RealtorsFacts & features
Interior
Bedrooms & bathrooms
- Bedrooms: 3
- Bathrooms: 3
- Full bathrooms: 2
- 1/2 bathrooms: 1
Heating
- Electric, Forced Air, Fireplace(s), Heat Pump, Propane
Cooling
- Central Air, Electric
Appliances
- Included: Cooktop, Dishwasher, Microwave, Refrigerator
- Laundry: Washer Hookup, Dryer Hookup, In Unit
Features
- Ceiling Fan(s), Dining Area, Separate/Formal Dining Room, Eat-in Kitchen, Garden Tub/Roman Tub, Home Office, Bath in Primary Bedroom, Separate Shower, Walk-In Closet(s)
- Flooring: Hardwood, Tile, Carpet
- Number of fireplaces: 1
- Fireplace features: Gas Log, Living Room
Interior area
- Total interior livable area: 2,151 sqft
Property
Parking
- Total spaces: 2
- Parking features: Attached, Garage
- Attached garage spaces: 2
Features
- Levels: Two
- Stories: 2
- Exterior features: Fence, Fire Pit
- Fencing: Partial
Lot
- Size: 0.83 Acres
Details
- Parcel number: 039577 0028 60
- Special conditions: None
Construction
Type & style
- Home type: SingleFamily
- Architectural style: Two Story
- Property subtype: Single Family Residence
Materials
- Vinyl Siding
- Foundation: Slab
Condition
- Good Condition
- New construction: No
- Year built: 2007
Utilities & green energy
- Sewer: Septic Tank
- Water: Public
Community & HOA
Community
- Features: Gutter(s)
- Security: Smoke Detector(s)
- Subdivision: Persimmon Hill
HOA
- Has HOA: No
Location
- Region: Sanford
Financial & listing details
- Price per square foot: $151/sqft
- Tax assessed value: $246,051
- Annual tax amount: $1,834
- Date on market: 4/25/2025
- Cumulative days on market: 54 days
- Listing terms: New Loan
- Inclusions: -Range, Refrigerator, Dishwasher
- Exclusions: -None
- Ownership: More than a year
Price history
| Date | Event | Price |
|---|---|---|
| 8/1/2025 | Sold | $325,000-1.5%$151/sqft |
Source:  LPRMLS #742643 Report a problem LPRMLS #742643 Report a problem | ||
| 6/18/2025 | Pending sale | $330,000$153/sqft |
Source: LPRMLS #742643 Report a problem | ||
| 6/10/2025 | Price change | $330,000-2.9%$153/sqft |
Source: LPRMLS #742643 Report a problem | ||
| 5/7/2025 | Price change | $340,000-10.5%$158/sqft |
Source: LPRMLS #742643 Report a problem | ||
| 4/25/2025 | Listed for sale | $380,000+136.2%$177/sqft |
Source: LPRMLS #742643 Report a problem | ||
| 6/9/2017 | Sold | $160,900+1.3%$75/sqft |
Source: LPRMLS #518482 Report a problem | ||
| 4/19/2017 | Pending sale | $158,900$74/sqft |
Source: MAIN STREET REALTY GROUP #518482 Report a problem | ||
| 4/13/2017 | Listed for sale | $158,900-7.9%$74/sqft |
Source: MAIN STREET REALTY GROUP #518482 Report a problem | ||
| 2/17/2017 | Sold | $172,500+5.8%$80/sqft |
Source: Public Record Report a problem | ||
| 9/2/2016 | Price change | $163,000-8.9%$76/sqft |
Source: DOUGLAS REAL ESTATE #471221 Report a problem | ||
| 7/21/2016 | Listed for sale | $179,000-5.7%$83/sqft |
Source: DOUGLAS REAL ESTATE #471221 Report a problem | ||
| 7/21/2016 | Listing removed | $1,150$1/sqft |
Source: DOUGLAS REAL ESTATE #463658 Report a problem | ||
| 5/11/2012 | Listing removed | $189,900$88/sqft |
Source: Listhub #360792 Report a problem | ||
| 3/1/2012 | Price change | $1,150-8%$1/sqft |
Source: Listhub #377876 Report a problem | ||
| 1/11/2012 | Listed for rent | $1,250$1/sqft |
Source: Listhub #377876 Report a problem | ||
| 9/19/2011 | Price change | $189,900-4.1%$88/sqft |
Source: Listhub #360792 Report a problem | ||
| 3/1/2011 | Listed for sale | $198,000+4.5%$92/sqft |
Source: Listhub #360792 Report a problem | ||
| 4/3/2008 | Sold | $189,500$88/sqft |
Source: Public Record Report a problem | ||
Public tax history
| Year | Property taxes | Tax assessment |
|---|---|---|
| 2025 | $1,834 | $246,051 |
| 2024 | $1,834 | $246,051 |
| 2023 | $1,834 +1.4% | $246,051 |
| 2022 | $1,810 +7.4% | $246,051 +32.2% |
| 2021 | $1,686 +1.1% | $186,150 |
| 2020 | $1,667 +0.9% | $186,150 |
| 2019 | $1,652 +1.1% | $186,150 |
| 2018 | $1,634 -4.4% | $186,150 |
| 2017 | $1,710 | $186,150 -4.6% |
| 2016 | -- | $195,190 |
| 2015 | -- | $195,190 |
| 2014 | -- | $195,190 |
| 2012 | -- | $195,190 |
| 2011 | -- | $195,190 |
| 2010 | -- | $195,190 |
| 2009 | -- | $195,190 +22% |
| 2008 | -- | $160,020 +789% |
| 2007 | -- | $18,000 |
Find assessor info on the county website
Neighborhood: 27332
Nearby homes

- $375,8003 bd2 ba2.5k sqft1149 Hoover Rd, Sanford, NC 27332Off Market
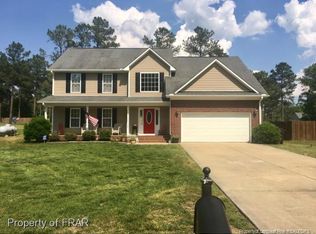
- $403,2004 bd4 ba2.8k sqft205 Fair Barn Rd, Sanford, NC 27332Off Market
- $387,3003 bd2 ba2.8k sqft255 Fair Barn Rd, Sanford, NC 27332Off Market
- $361,2003 bd2 ba2.4k sqft1199 Hoover Rd, Sanford, NC 27332Off Market
- $388,1004 bd4 ba2.8k sqft54 Wellstone Dr, Sanford, NC 27332Off Market
- $355,1004 bd3 ba2.4k sqft195 Old Corral Ave, Sanford, NC 27332Off Market
- $---- bd-- ba-- sqft1130 Hoover Rd, Sanford, NC 27332Off Market
- $371,8003 bd3 ba2.6k sqft242 Fair Barn Rd, Sanford, NC 27332Off Market
Nearby schools
GreatSchools rating
- 6/10Benhaven ElementaryGrades: PK-5Distance: 0.7 mi
- 6/10Highland MiddleGrades: 6-8Distance: 3.3 mi
- 3/10Western Harnett HighGrades: 9-12Distance: 5.2 mi
Schools provided by the listing agent
- Elementary: Benhaven Elementary
- Middle: Harnett - Highland
- High: Western Harnett High School
Source: LPRMLS. This data may not be complete. We recommend contacting the local school district to confirm school assignments for this home.


Get pre-qualified for a loan
At Zillow Home Loans, we can pre-qualify you in as little as 5 minutes with no impact to your credit score.An equal housing lender. NMLS #10287.
Sell for more on Zillow
Get a Zillow Showcase℠ listing at no additional cost and you could sell for .
$319,800
2% more
+$6,396
With Zillow Showcase(estimated)
$326,196
- North Carolina
- Harnett County
- Sanford
- 27332
- 47 Wellstone Dr
Nearby cities
Nearby neighborhoods
Nearby zip codes
Other Sanford Topics
